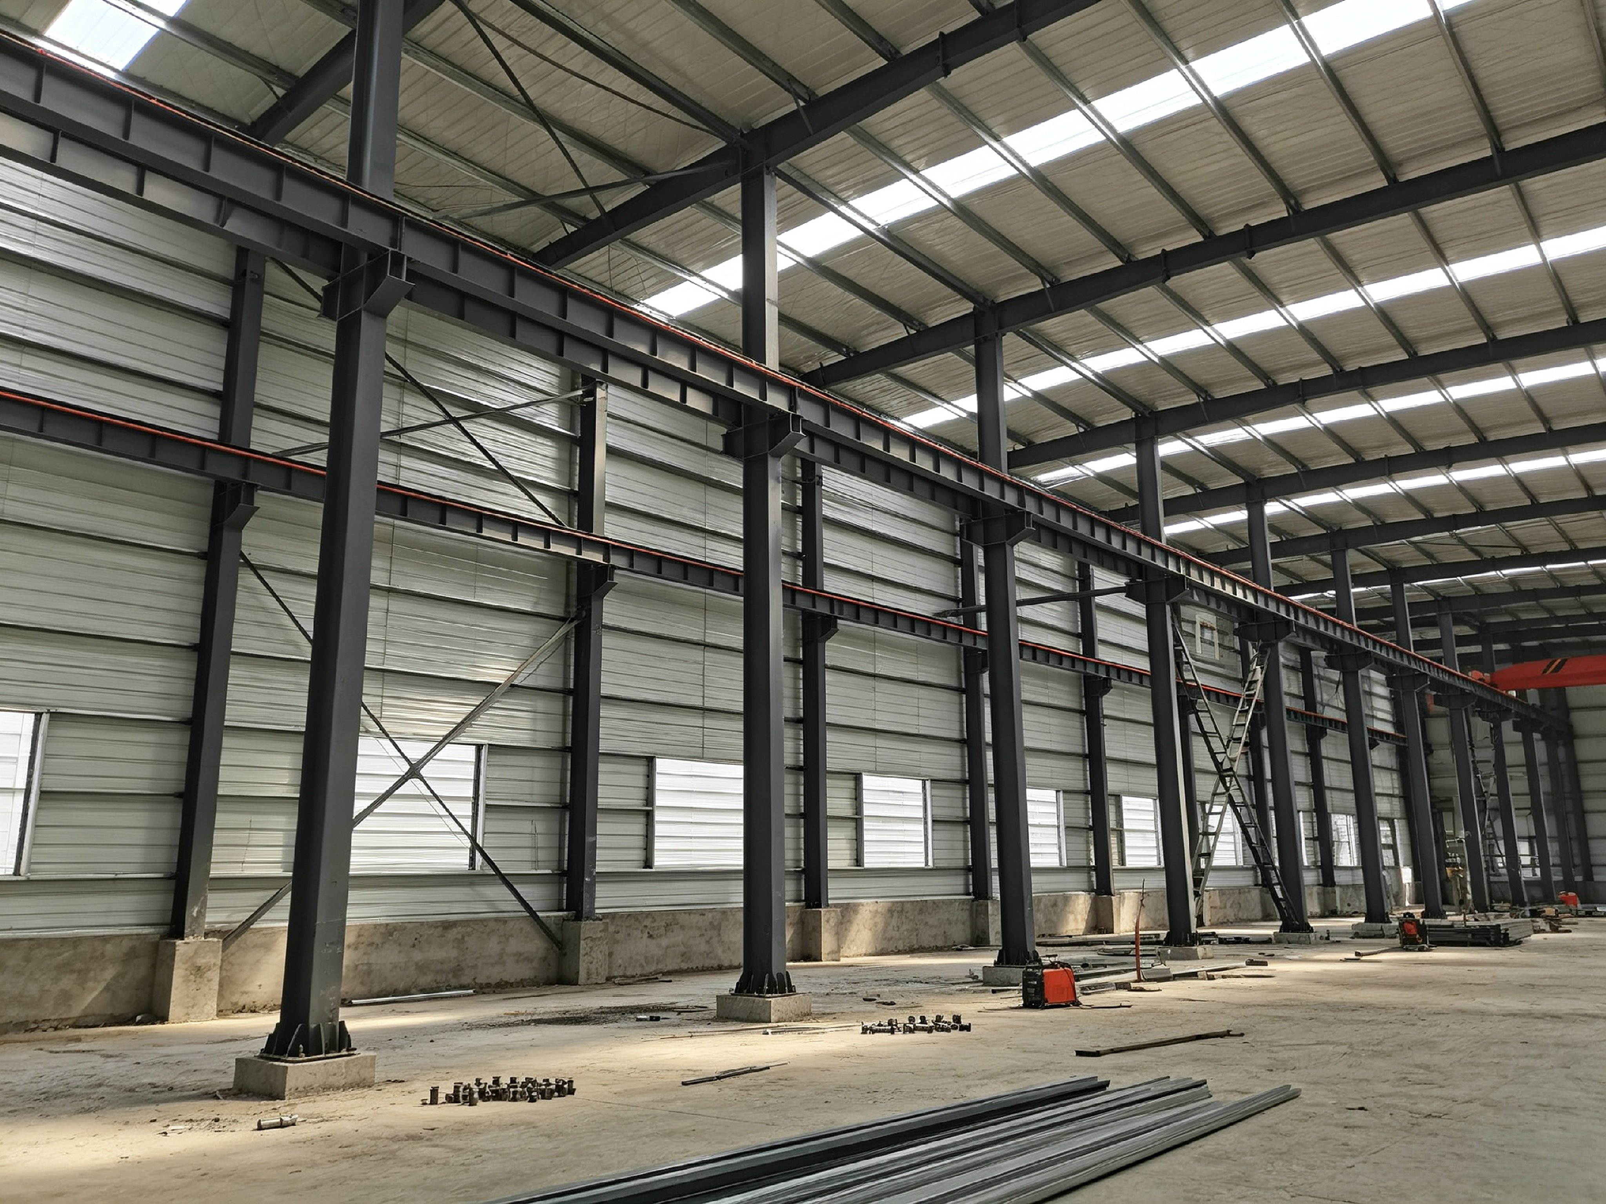
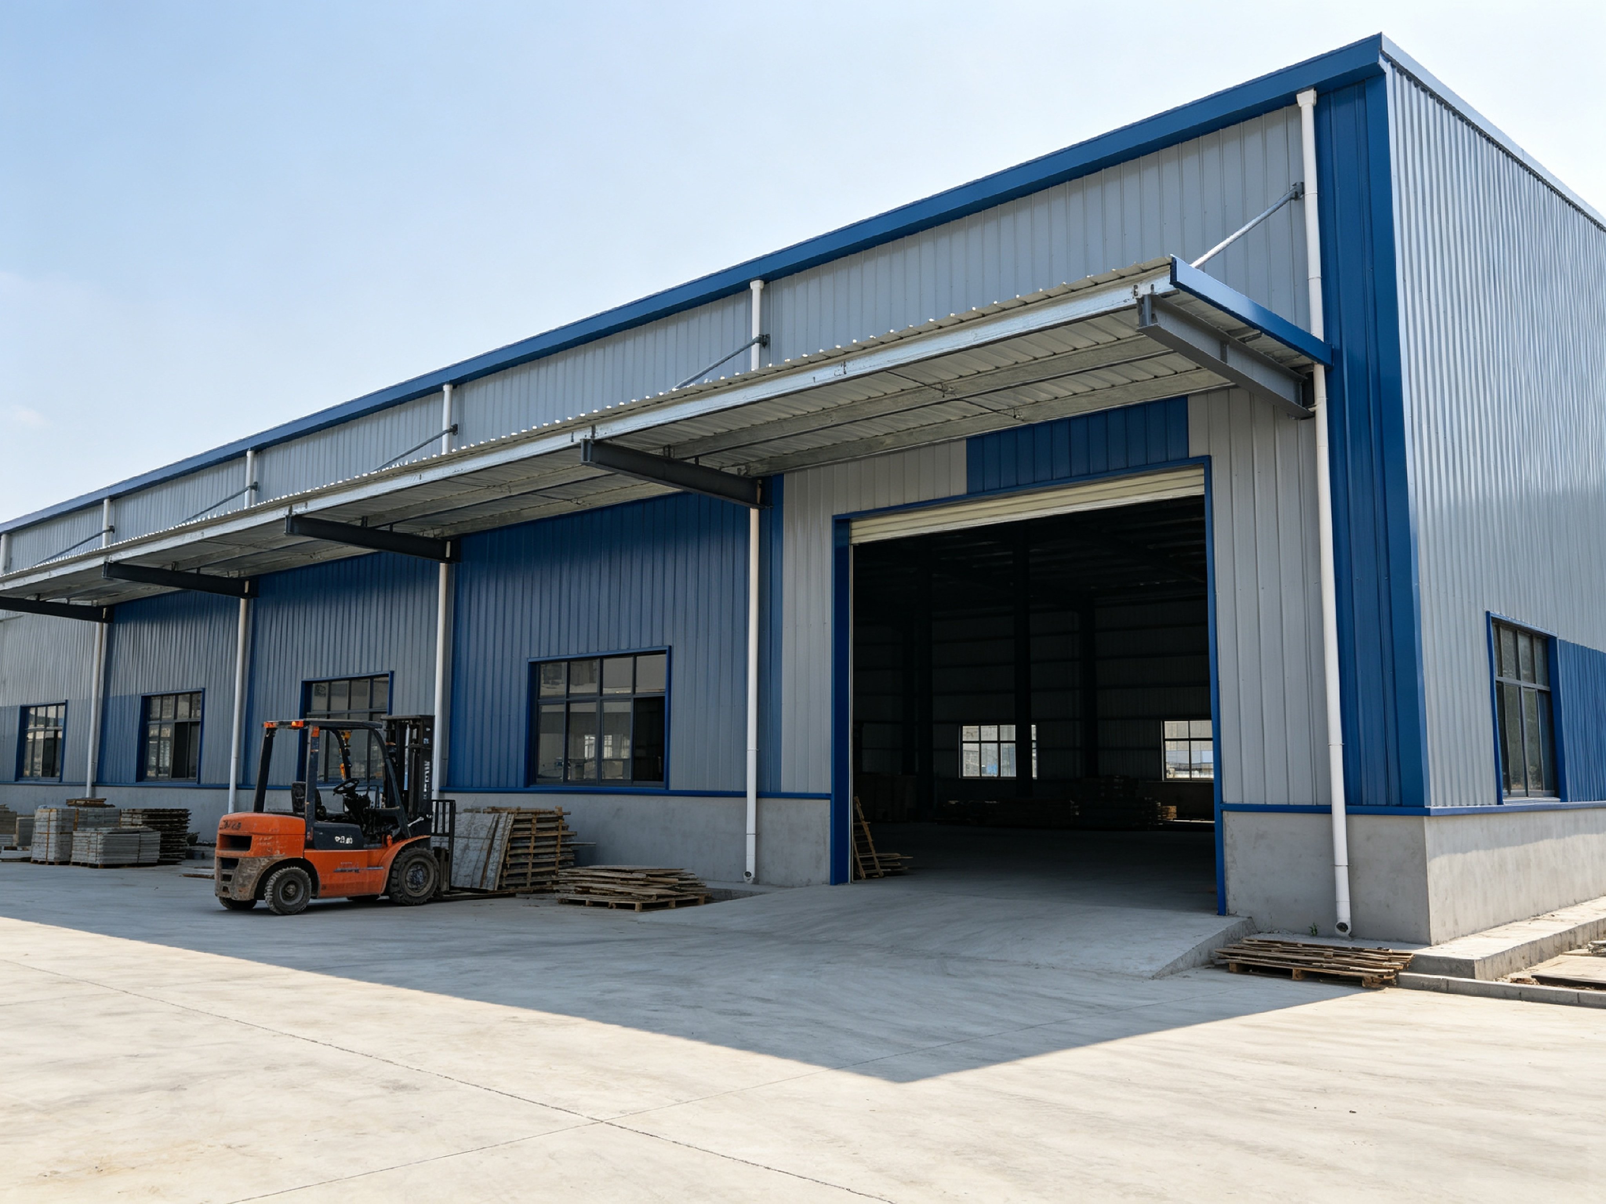
Installation Guidance for Lightweight Steel Frame House Projects
Proper installation of lightweight steel frame houses is critical for ensuring structural integrity and long-term performance. Here are essential steps and considerations:
Site Preparation: Ensure the construction site is adequately prepared, including leveling the ground and establishing a solid foundation. The foundation must be designed to accommodate the weight and load distribution of the steel frame.
Assembly Process: Typically, lightweight steel frames are prefabricated and delivered to the site. Proper handling during transportation and assembly is necessary to prevent damage. Follow the manufacturer’s assembly instructions closely to ensure the frame fits together correctly.
Fastening Techniques: Use appropriate fastening methods, such as self-drilling screws or welding, depending on the design and load requirements. Ensure that connections are tight and secure to maintain structural stability.
Insulation and Weatherproofing: Install insulation materials as specified, ensuring they are properly fitted within the frame. Weatherproofing measures, such as applying sealants, should also be taken to protect against moisture ingress.
Final Inspections: Conduct thorough inspections throughout the installation process to identify any issues early. This includes checking for alignment, connection integrity, and compliance with building codes.
By following these installation guidelines, project managers can minimize the risk of errors and ensure a successful build.
 EN