mechanical-processing-factory-buildings-q355b-with-optimized-load-bearing, mechanical-processing-factory-buildings-q355b-with-optimized-load-bearing, /factory-building-of-steel-structure
EN
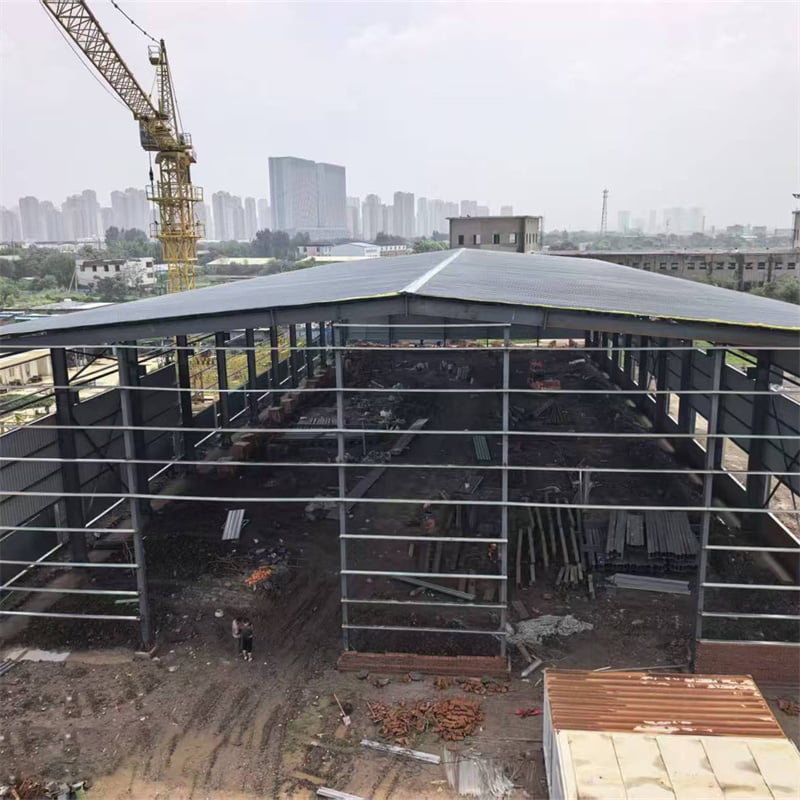
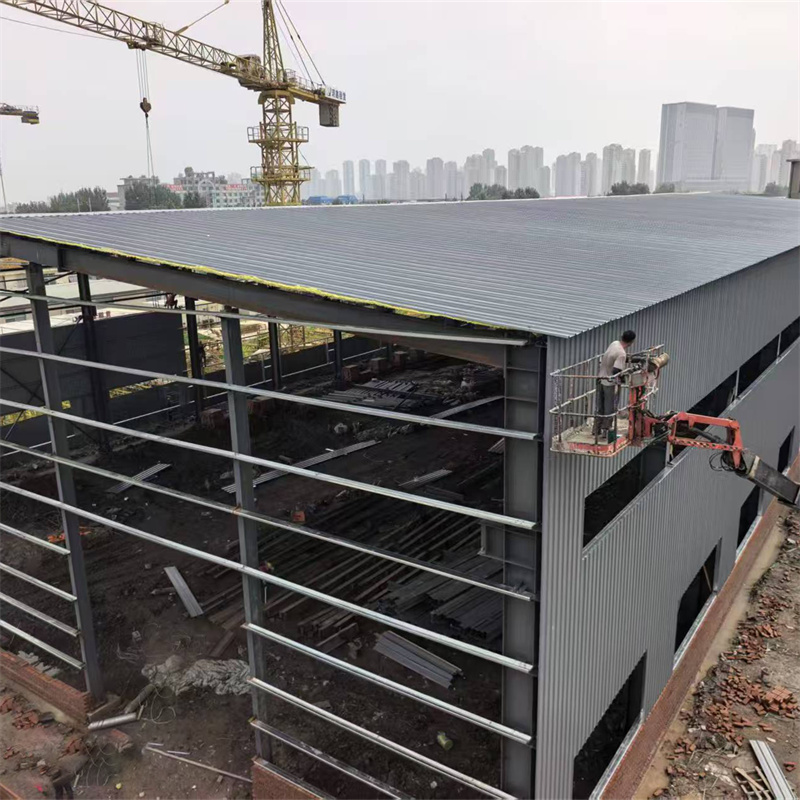
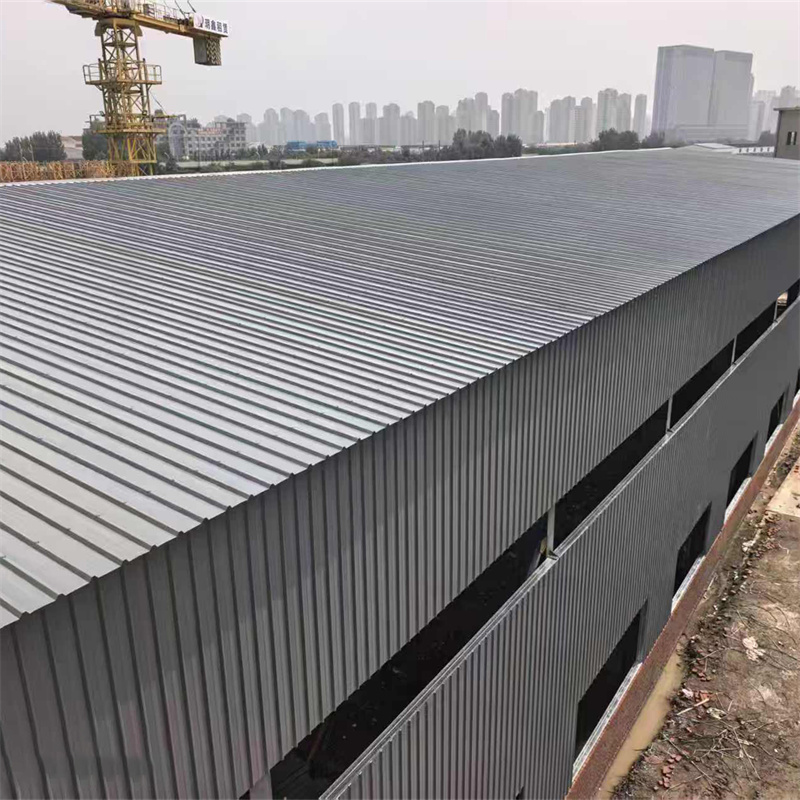
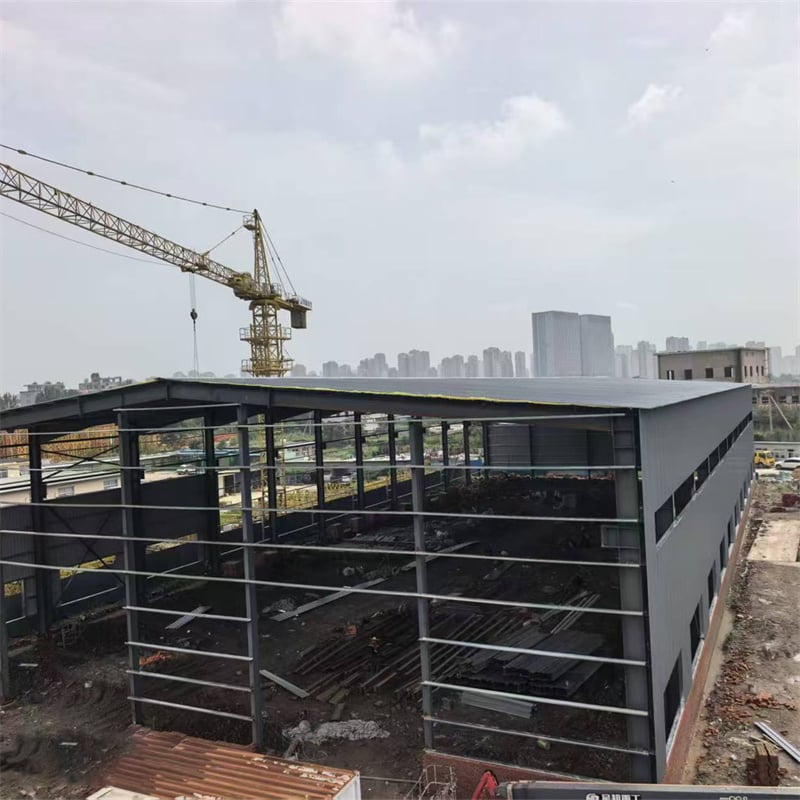
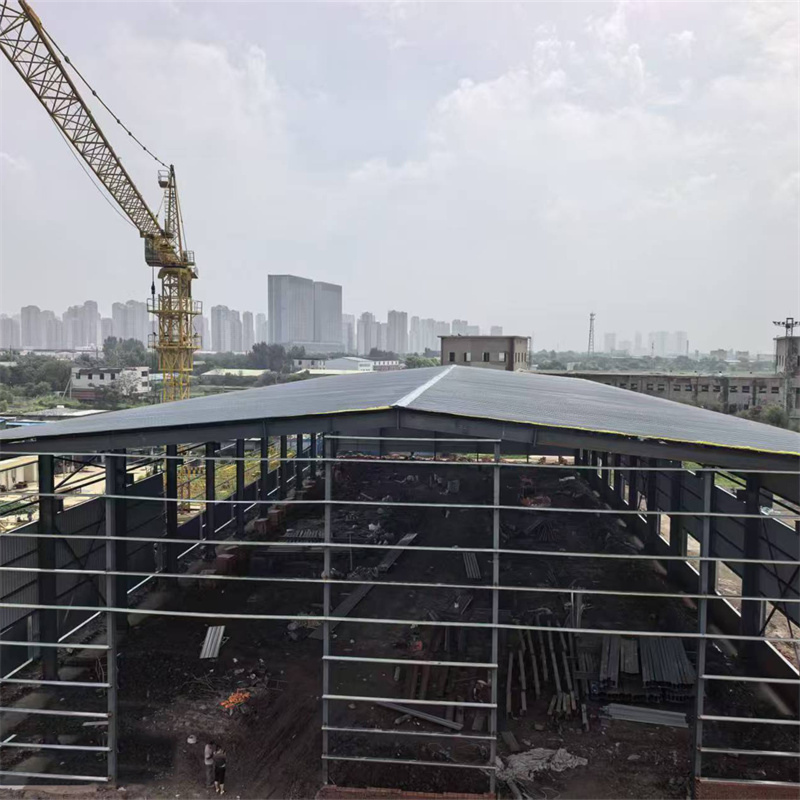
• Tech: Modular design techniques ensure superior industrial performance.
• Material: High-strength national-standard steel for repetitive processes.
• Scenario: Pre-engineered for gantry cranes and heavy machine tools.
• Effect: Seismic resilience tailored to specific regional site requirements.
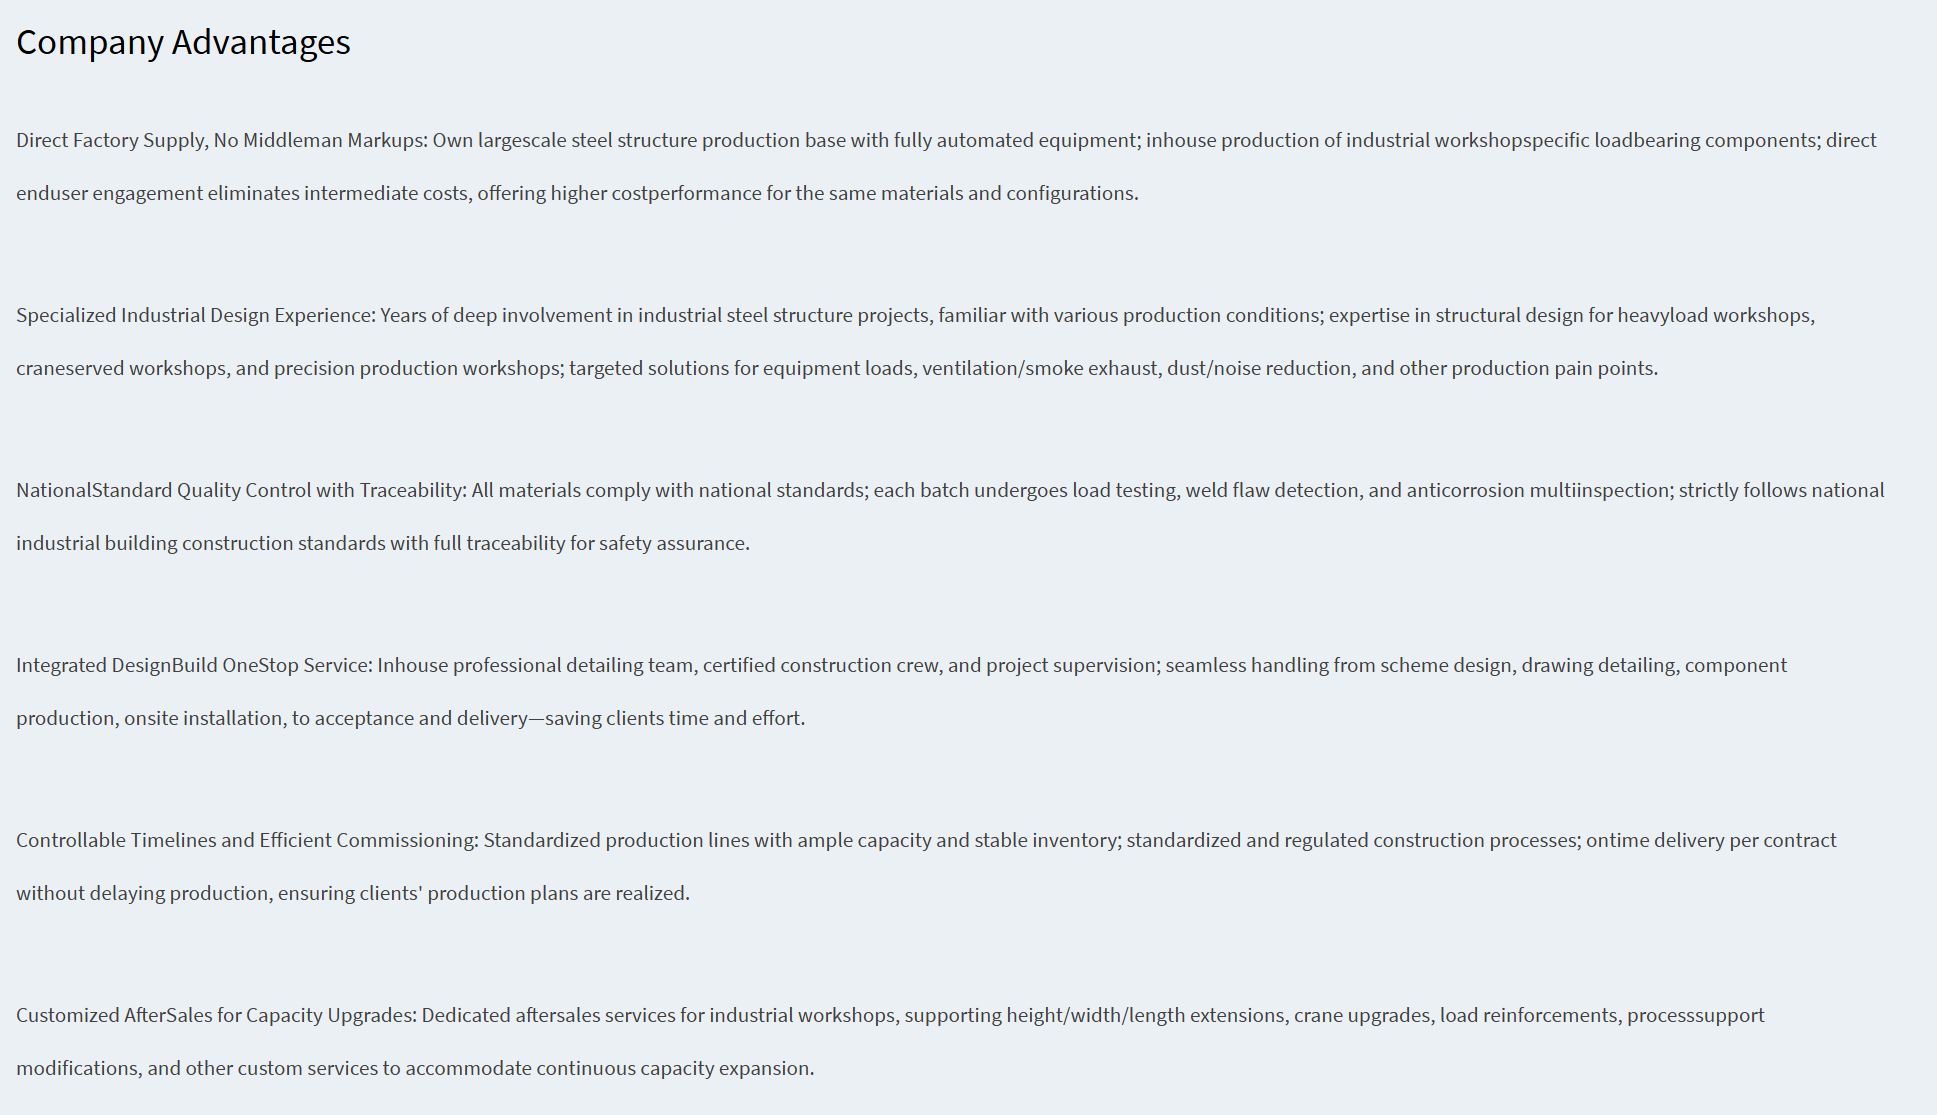
Xingyuanxing presents a comprehensive solution for modern industrial needs with mechanical processing factory buildings for prefabricated steel structure production workshops. This product line redefines efficiency and durability in prefabricated steel structure manufacturing, integrating advanced design principles, modular factory buildings design techniques, and robust materials to deliver superior performance across diverse industrial prefab workshops.
Key features of Xingyuanxing prefabricated steel structure production workshops include optimized load-bearing designs, corrosion-resistant coatings, and adaptable internal layouts. The steel workshop construction process employs specialized framing systems tailored to various spans and heights, accommodating heavy equipment in modern industrial prefab workshops. These modular factory buildings are engineered with clear spans to eliminate internal columns where necessary, providing unobstructed floor areas optimal for custom steel workshop construction and streamlined manufacturing workflows.
The application scope of these prefabricated steel structure factory buildings is broad. They are particularly well-suited for mechanical processing facilities, automotive component plants, metal fabrication shops, and high-capacity industrial prefab workshops. High-standard steel workshop construction supports high-load operations and repetitive motion processes while offering exceptional seismic resilience and wind load resistance tailored to site-specific requirements.
Innovation lies at the core of Xingyuanxing’s prefabricated steel structure offerings. Advanced joint designs and bolted connections streamline assembly in industrial prefab workshops, allowing for future expansion or relocation of modular factory buildings. The components of each prefabricated steel structure feature precise tolerances achieved through computer-aided manufacturing, enhancing fitment during steel workshop construction and reducing rework on site.
In summary, Xingyuanxing’s mechanical processing facilities demonstrate how modular factory buildings redefine traditional steel workshop construction. Delivering a compelling combination of rapid assembly, structural robustness, and flexible design, every prefabricated steel structure excels in facilitating efficient manufacturing operations.
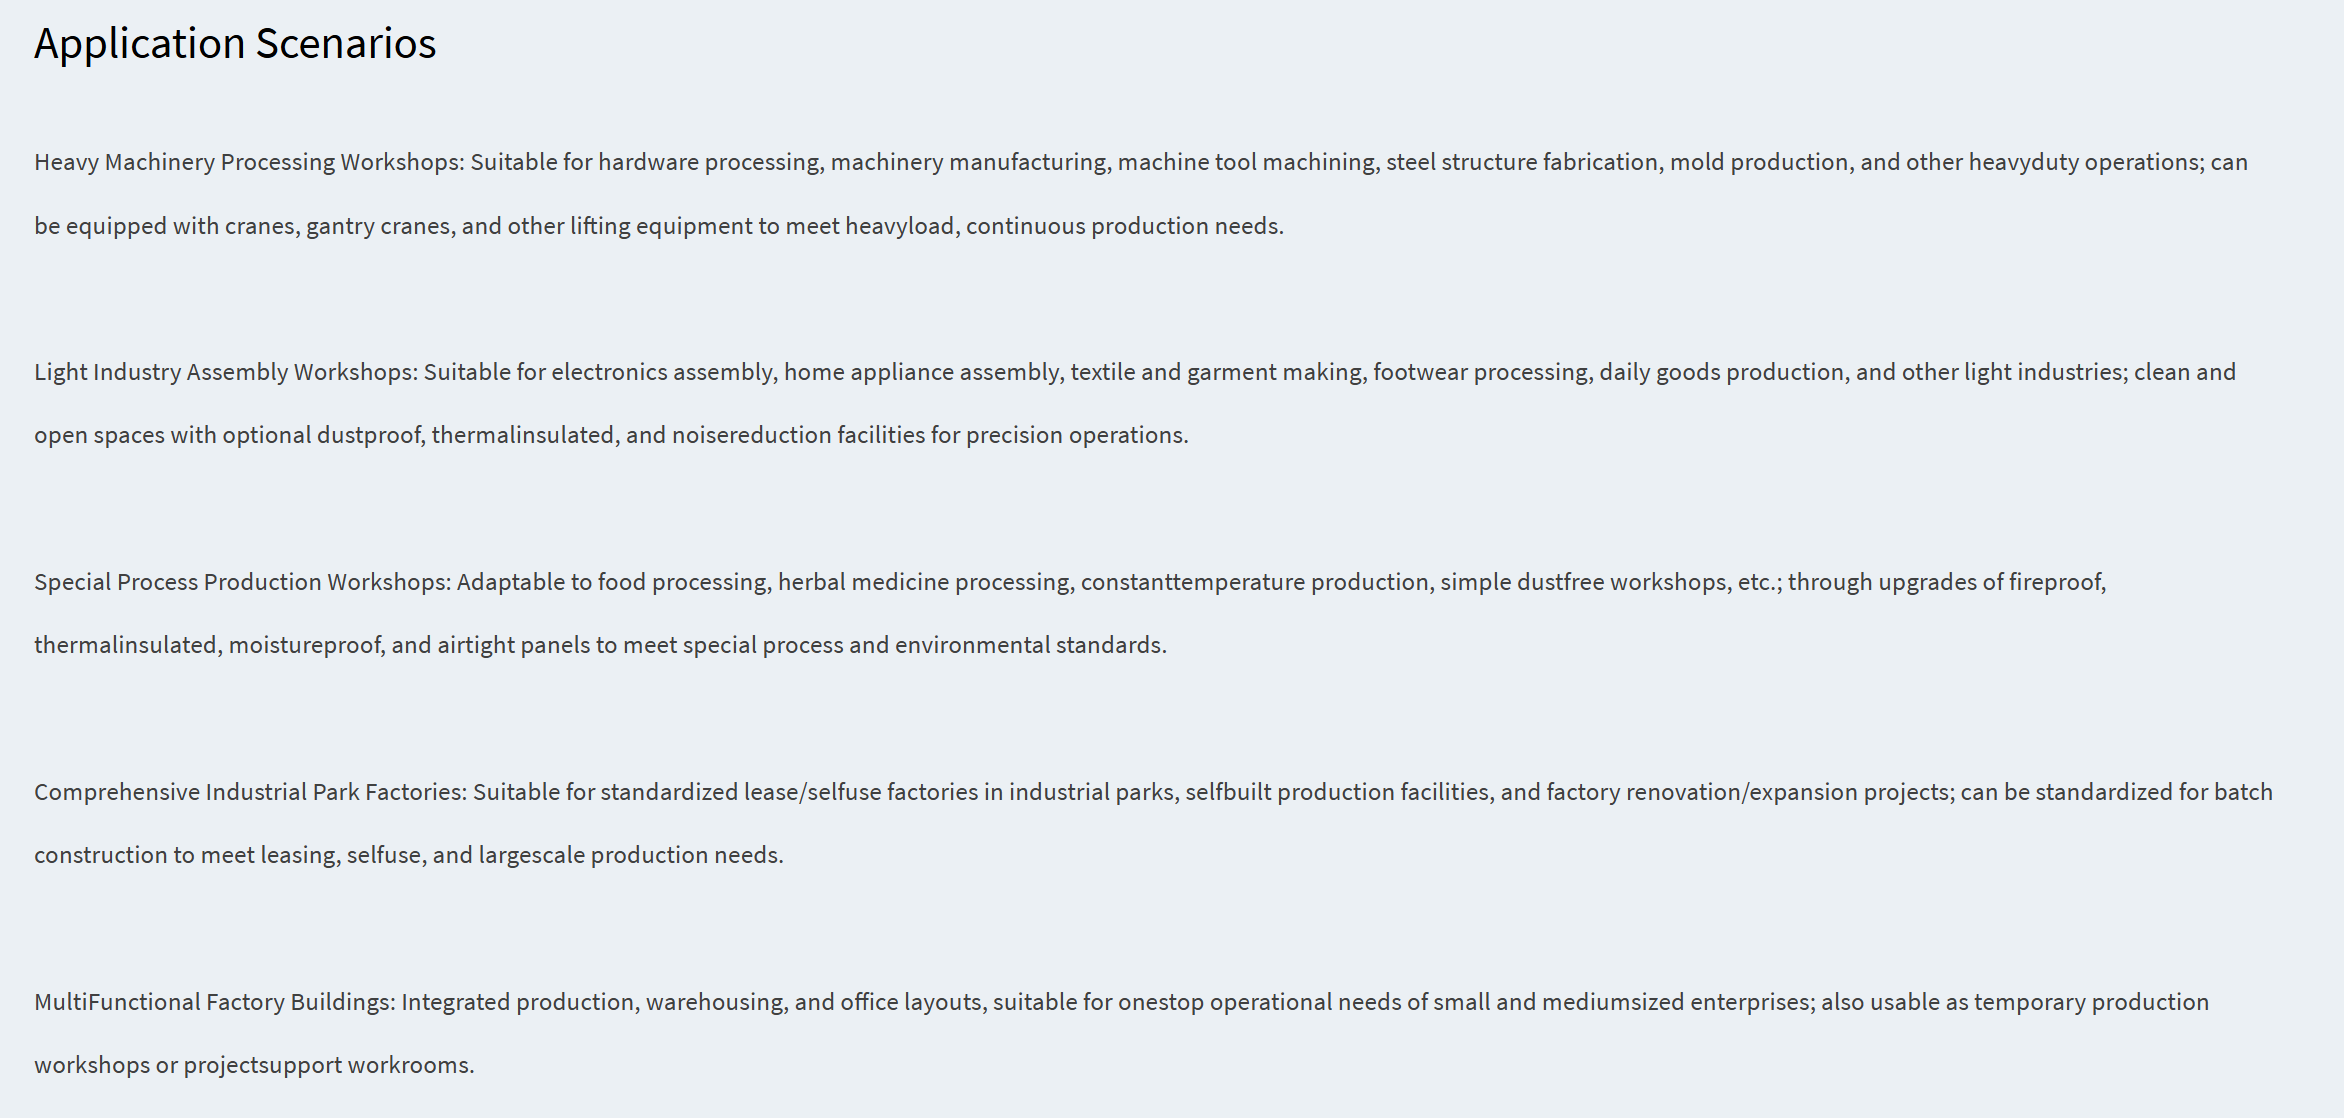
Heavy Load Capacity, Suitable for Production Equipment: Main structure uses highstrength nationalstandard steel; crane beams and equipment bearing bases can be customized to accommodate gantry cranes, overhead cranes, large machine tools, stamping equipment, and other heavy production machinery. The overall structural bearing capacity is high, deformationresistant, and fully meets the heavyload requirements of continuous industrial production.
Large ClearSpan Space, Flexible Process Layout: Supports largespan columnfree design; interior space is orderly and unobstructed without dense columns. Production lines, assembly lines, equipment zones, material passageways, and office areas can be freely planned, accommodating diverse process modifications, capacity upgrades, and equipment layout changes.
Short Construction Period, Rapid Commissioning for Efficiency: All steel components and enclosure accessories are factoryprefabricated with precision; only assembly is required onsite with no concrete curing waiting time. The overall construction period is shortened by more than 50% compared to traditional brickconcrete or concrete workshops, significantly reducing plant construction time and helping clients quickly launch production.
High Production Adaptability and Strong Customization: Targeted optimizations for dust protection, insulation, heat insulation, ventilation, smoke exhaust, noise reduction, and fire resistance can be made based on industry characteristics, adapting to precision manufacturing, food processing, machinery/hardware, textile/light industry, and other production scenarios, meeting process, environmental, and fire safety compliance requirements.
Low Comprehensive Cost and Controllable Maintenance Cost: The lightweight steel structure reduces foundation treatment costs. Standardized mass production minimizes material waste, and streamlined processes lower labor costs. Components are corrosionresistant and durable; later equipment modifications, renovations, and maintenance costs are far lower than for traditional buildings.
Excellent Safety Performance for Complex Working Conditions: Steel has good toughness, reducing the risk of collapse or fracture; adaptable to complex climatic conditions in various regions. Complete fire resistance, anticorrosion, and antirust processes effectively mitigate dust, humidity, and mild corrosive conditions during production, enhancing overall safety.
|
Parameter Item |
Standard Configuration Parameters |
|
Main Steel Material |
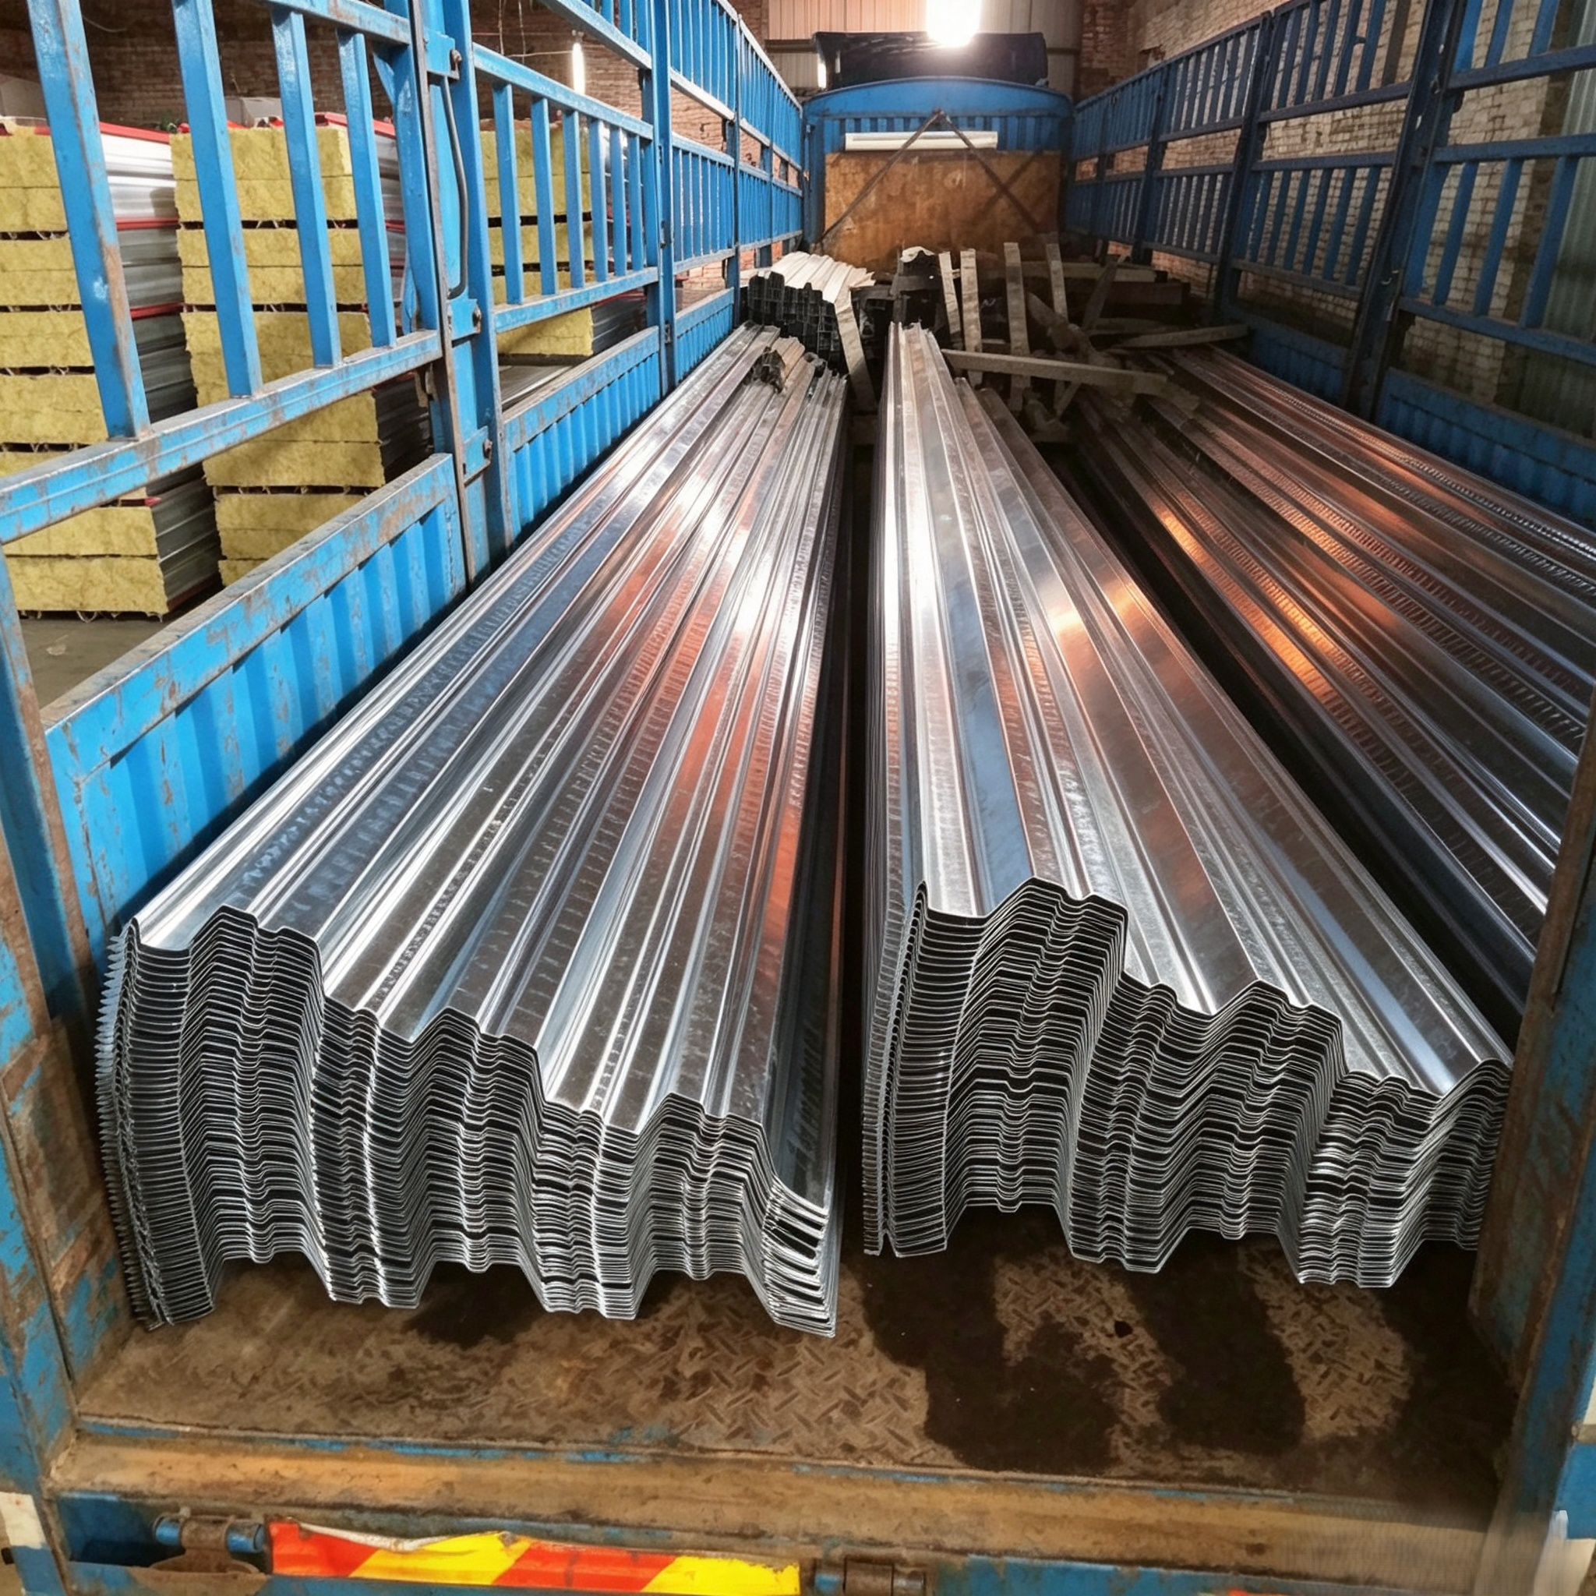
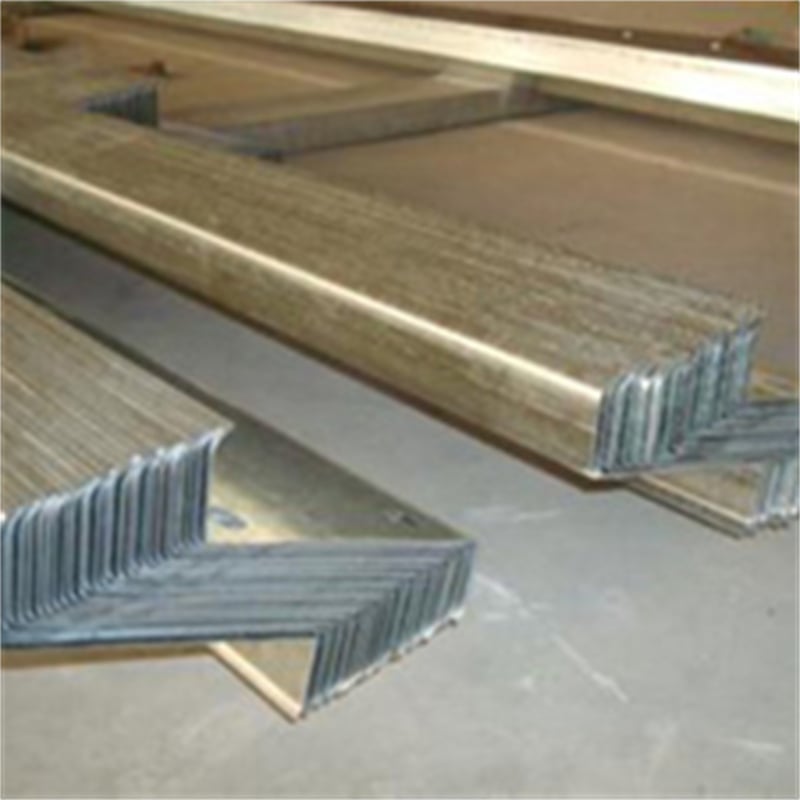
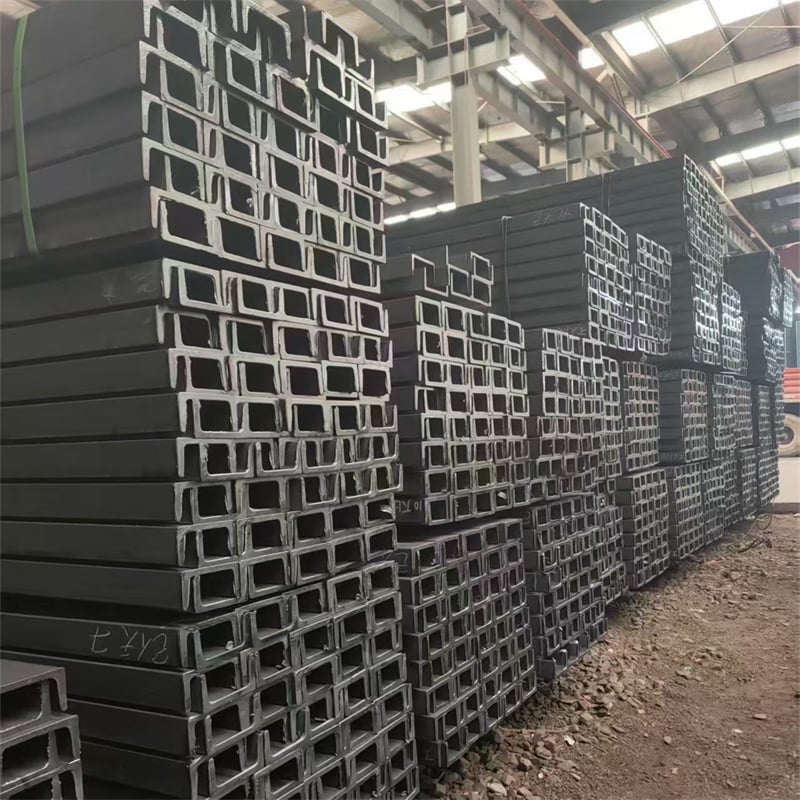
Primary steel frame: Q355B/Q235B variable-section H-beams; Secondary steel structure: hot-dip galvanized purlins with stable load-bearing and superior rust resistance |
|
Workshop Span |
Single span 10–60m, combinable multi-span design with column-free large-space production layout available |
|
Eave Height |
Customizable from 5m to 30m to fit large equipment, high-rise production lines and overhead crane operations |
|
Enclosure Panels |
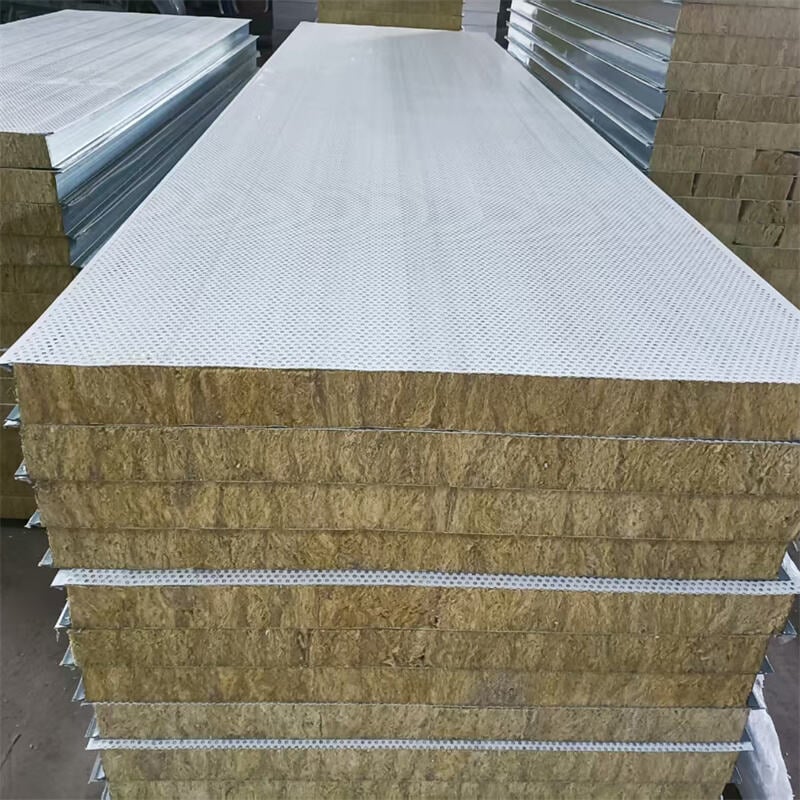
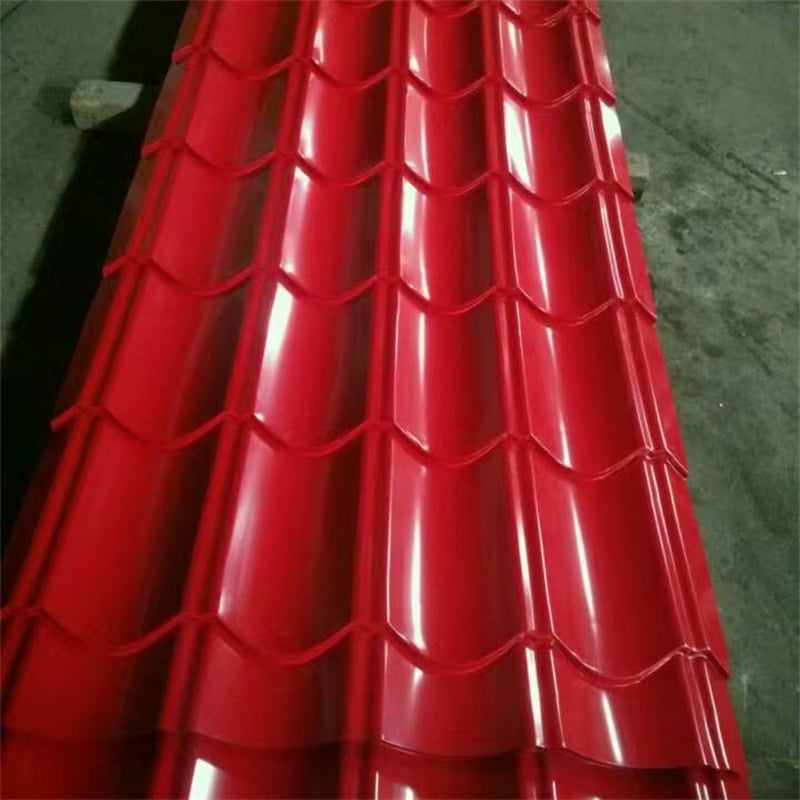
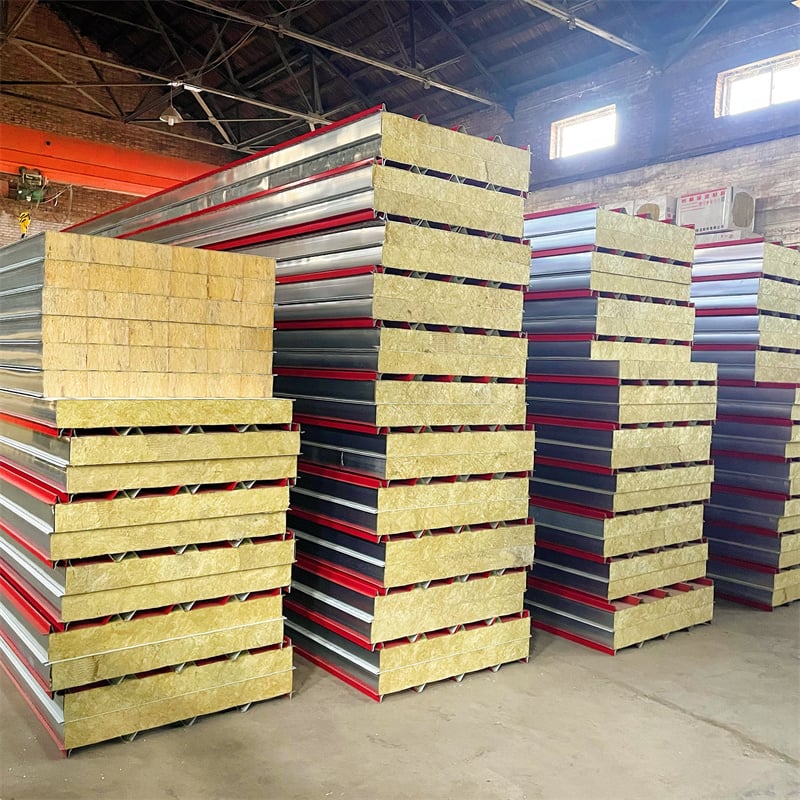
Color steel profiled sheets, 50–100mm rock wool/polyurethane fireproof thermal insulation sandwich panels; dust-proof and noise-reduction special panels optional |
|
Anti-Corrosion Process |
Mechanical derusting & polishing + double anti-rust primer + outdoor weather-resistant topcoat; overall hot-dip galvanizing upgrade available for heavy-duty working conditions |
|
Connection Method |
Fastened by high-strength bolts without on-site welding for stable non-deformable integral structure |
|
Production Load Configuration |
Customizable overhead crane load, concentrated equipment load and heavy-duty production floor to fit heavy industrial working conditions |
|
Design Service Life |
Standard 50 years; anti-corrosion upgrade available for heavy-load and corrosive working conditions to extend service life |
|
Special Workshop Supporting Facilities |
Crane beam system, ventilation & smoke exhaust systems, daylight panels, industrial doors, fire-fighting reserves, power distribution reserves, dust & noise reduction systems |
Plan Confirmation & Contract Signing: Oneonone optimization of workshop span, floor height, load, enclosure materials, and production support systems; confirmation of timeline, quotation, and construction standards; signing of formal contracts with clear quality standards and delivery timelines.
Factory Precision Production: Strict quality inspection of incoming materials; automated precision cutting, welding, flaw detection, and anticorrosion coating; special reinforcement and inspection of heavyduty crane beams and main loadbearing components; all components fully inspected before shipment to eliminate defects.
Completion Acceptance & Delivery: Upon completion, comprehensive inspection of structural stability, load capacity, waterproofing/tightness, ventilation/fire safety, and supporting systems; provision of complete acceptance documents and formal handover for commissioning.
Q1: Can the steel structure workshop be customized for heavy loads and crane configurations?
Yes. Exclusive loadbearing structures can be designed based on equipment weight and crane capacity, with 5-50 ton crane beams and hoisting systems installed, and corresponding reinforcement of main frames
and floor loads to suit various heavy machinery production operations.
Q2: What are the advantages of a steel structure workshop compared to a traditional brickconcrete workshop?
Steel workshops are lightweight, have no cumbersome construction processes, and offer a construction period shortened by more than half. The large columnfree space provides more flexible layouts, and later
modifications, expansions, and equipment upgrades are much more costeffective. Overall comprehensive and maintenance costs are far lower than those of traditional workshops.
Q3: Can it adapt to production conditions with dust, noise, or humidity?
Yes. Targeted adaptations include dusttight enclosures, forced ventilation/smoke exhaust systems, noisereduction panels, and moisture/corrosionresistant coatings, effectively addressing dust, odor, noise, and
humidity issues while meeting environmental and production compliance requirements.
Q4: What is the service life of a steel structure workshop? Will it rust or deform later?
The standard design service life is 50 years. With multiple descaling and anticorrosion coating treatments before delivery, rust and deformation are unlikely under normal conditions. For heavyload, humid, or
corrosive environments, hotdip galvanizing can significantly enhance durability, requiring only simple routine maintenance thereafter.
Q5: Can fire protection, ventilation, office partitions, and other facilities be integrated?
Full supporting system customization is available. Reservations for fire sprinklers, smoke detectors, and exhaust systems, industrial ventilation equipment, roof skylight strips, large industrial doors, as well as
interior partitions and mezzanine office floors for integrated production and office use, can all be provided.
Q6: Can the workshop be expanded if production capacity increases later?
Highly expandable. The modular steel structure allows direct length, width, or height extensions, addition of secondfloor platforms, new crane equipment, and loadbearing reinforcements, with short renovation
periods and low costs-no full reconstruction required.
Q7: Can a multistory steel structure production workshop be customized?
Both singlestory largespan and multistory frametype industrial workshops can be customized.


 EN