construction-of-prefabricated-structure-warehouses-and-logistics-storage-rooms, construction-of-prefabricated-structure-warehouses-and-logistics-storage-rooms, /factory-building-of-steel-structure
EN
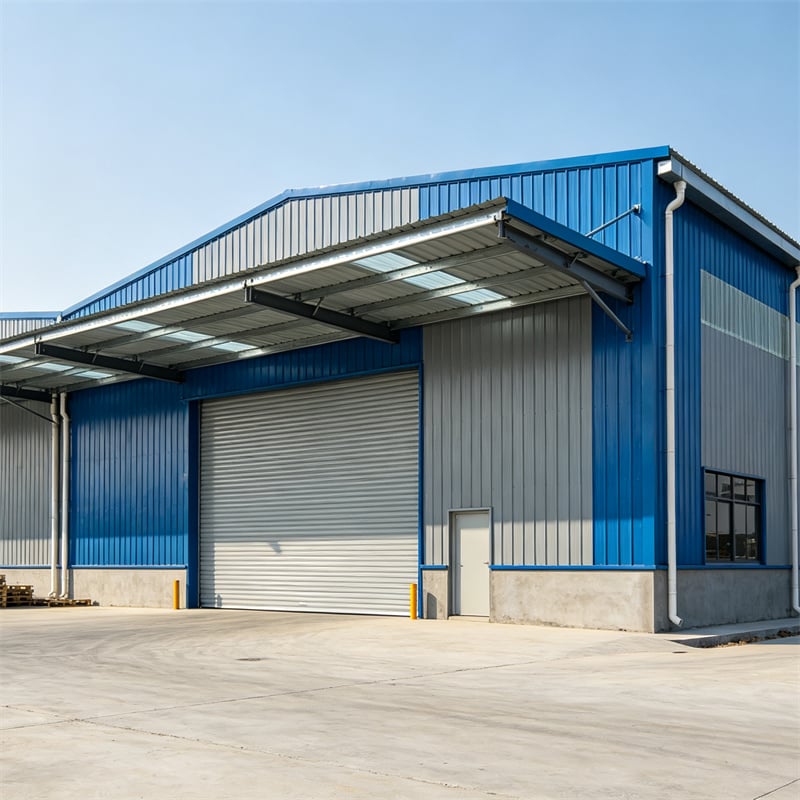
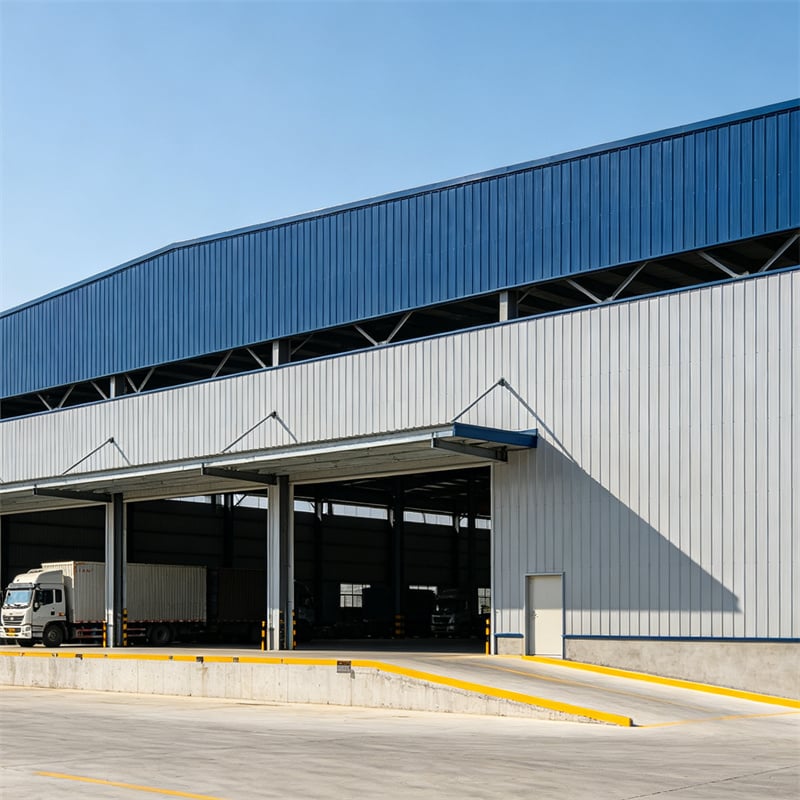
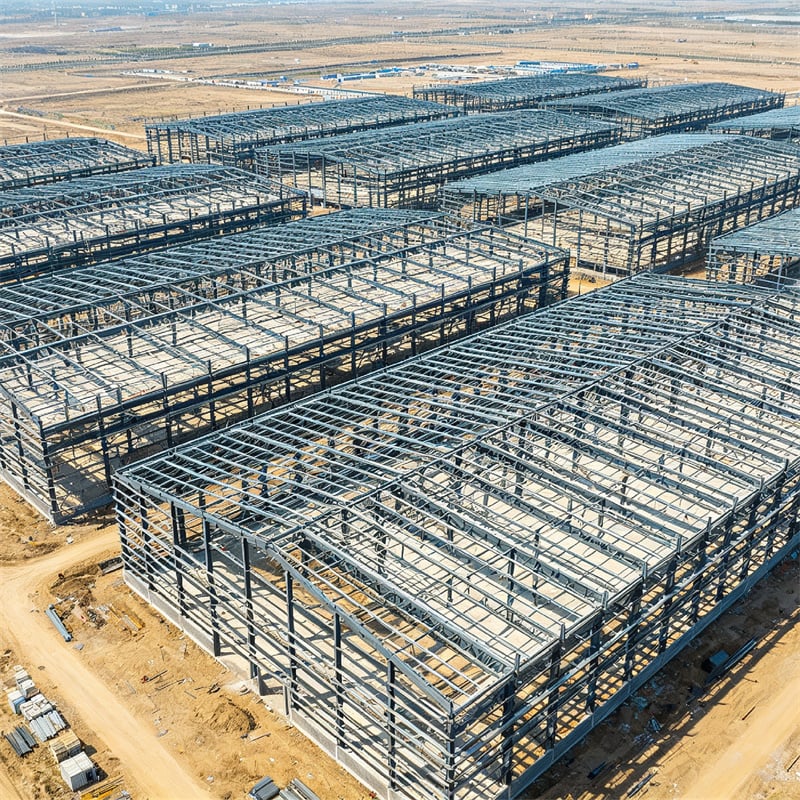
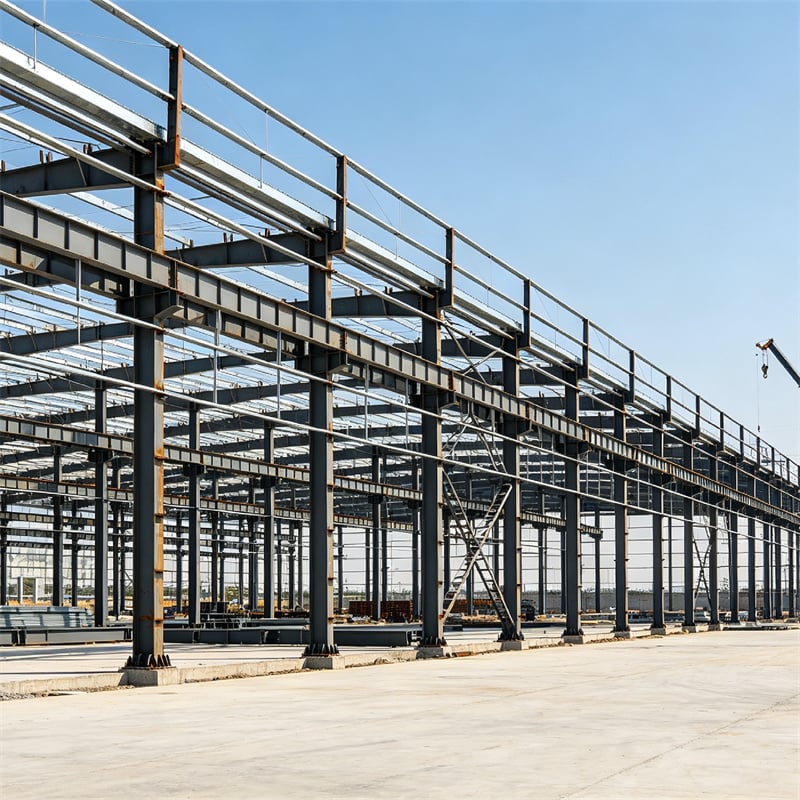
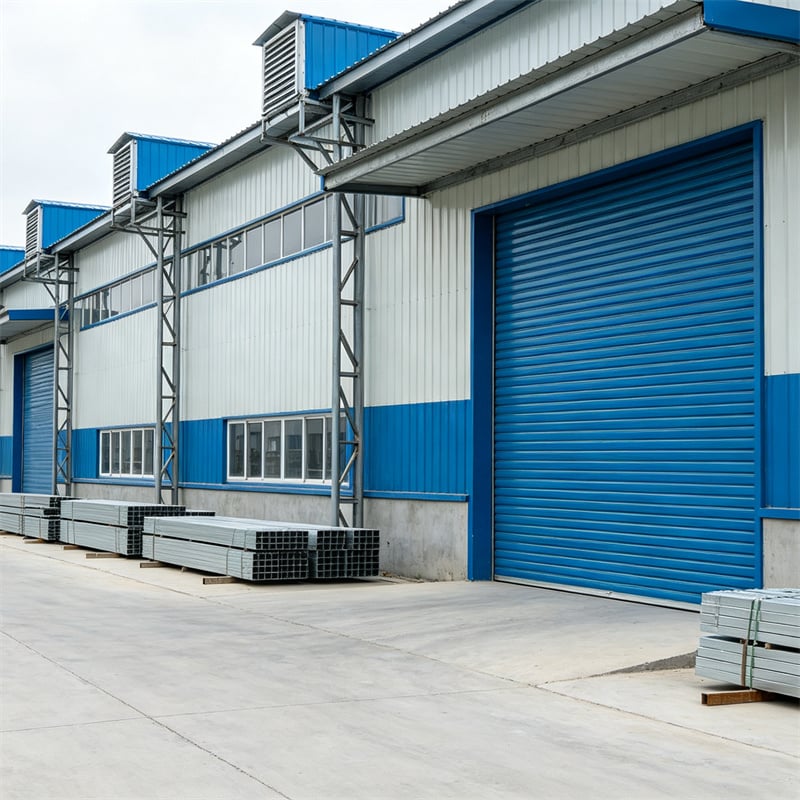
• Effect: Storage utilization up 30%, construction period cut by over 50%.
• Scenario: Corporate storage, cold-chain warehouses, material sheds and park logistics.
Xingyuanxing presents advanced solutions for the construction of large-span prefabricated steel structure warehouses and logistics storage rooms. Our engineering approach centers on optimized prefabricated steel warehouse design, ensuring rapid assembly, superior load-bearing capacity, and versatile use for modern logistics storage solutions
Prefabricated steel warehouse systems have redefined how industrial spaces are built and utilized. A prefabricated steel combines factory-fabricated components with on-site assembly to create robust, scalable buildings. Xingyuanxing’s prefabricated steel warehouse offerings focus on large-span steel structure frameworks that eliminate internal columns where open floor plans are essential.
Innovation is central to our logistics storage solutions. Xingyuanxing leverages modular steel construction technologies to integrate intelligent building systems, such as automated storage and retrieval systems (AS/RS), climate control, and energy-efficient roof and wall assemblies. The prefabricated steel warehouse platform is compatible with mechanized logistics equipment and smart management systems, enabling facility operators to scale operations while maintaining throughput and safety.
Environmental and cost benefits accompany the technical strengths of a prefabricated steel warehouse and large-span steel structure approach. Steel’s Recyclability and the reduction of material waste in modular steel construction contribute to more sustainable logistics storage solutions. Faster construction cycles lower financing and operational startup costs, while efficient insulation and building envelope systems reduce lifecycle energy consumption in a prefabricated steel warehouse.
Applications for Xingyuanxing’s prefabricated steel warehouse and large-span steel structure designs span multiple industries. E-commerce fulfillment centers, cold chain storage, distribution hubs, manufacturing support warehouses, and third-party logistics providers all benefit from scalable logistics storage solutions that prioritize open internal space and rapid deployment.
In conclusion, Xingyuanxing delivers comprehensive prefabricated steel warehouse and large-span steel structure solutions designed to optimize logistics storage solutions through modular steel construction. With industry-leading fabrication standards, advanced engineering, and a client-focused project delivery model, Xingyuanxing ensures that each prefabricated steel warehouse meets the highest standards for durability, safety, and operational efficiency.
ExtraLarge ClearSpan, ColumnFree Space, Maximized Storage Capacity: Largespan rigid frame design achieves columnfree open spaces, paired with high eave heights to accommodate highbay racking, automated warehousing equipment, and stacker cranes. It eliminates column obstruction and space fragmentation issues common in traditional warehouses, increasing overall storage utilization by over 30% and significantly boosting storage capacity.
Rapid Construction, Quick Storage Operation: All steel components and enclosure accessories are factorystandardized and prefabricated; only bolted assembly is required onsite with no concrete curing time. The overall construction period is shortened by more than 50% compared to traditional brickconcrete or concrete warehouses, enabling fast completion and early stocking/operation.
Dedicated Warehousing Performance: MoistureProof, Waterproof, and WeatherResistant: Equipped with professional roof drainage systems and thickened waterproof enclosure panels, optimized roof slopes and gutter designs eliminate ponding and leakage. Insulation, moistureproof, and dustproof panels can be added to suit dry goods, general cargo, or temperaturecontrolled storage, performing reliably in diverse humid, rainy, or snowy climates.
Controllable Cost and Low Maintenance Cost: The lightweight steel structure significantly reduces foundation reinforcement costs. Standardized mass production minimizes material waste, and streamlined processes lower labor costs. Components are corrosionresistant and durable, with minimal maintenance, renovation, or rectification expenses—offering superior overall costeffectiveness compared to traditional warehouses.
Safe, Stable, and Suitable for Warehousing Loads: The overall rigid structure has strong toughness and can withstand extreme weather events. Nationalstandard steel provides stable load capacity for concentrated goods stacking and heavy stacking equipment, with minimal deformation and high safety margins.
|
Parameter Item |
Standard Configuration Parameters |
|
Main Steel Material |
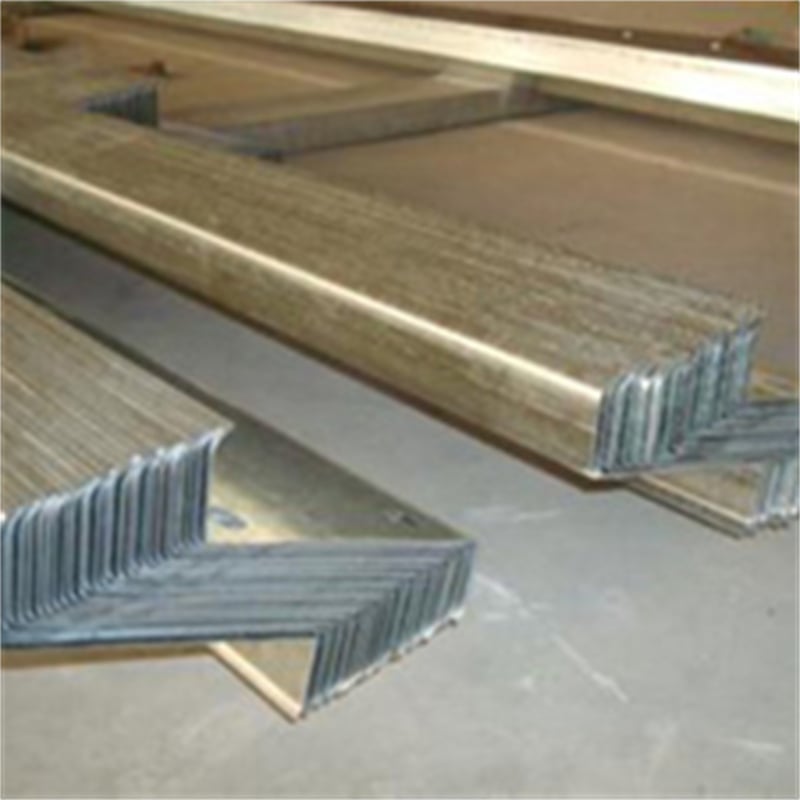
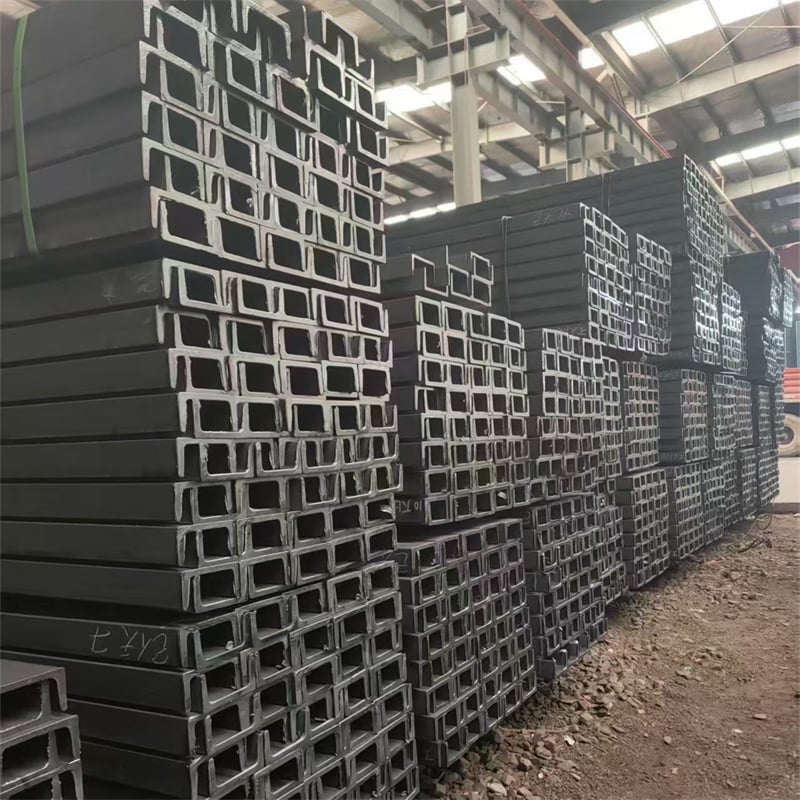
Primary steel frame: Q355B/Q235B variable-section H-beams; Secondary steel structure: hot-dip galvanized purlins with superior rust resistance |
|
Warehouse Span |
Single span 10–60m, combinable multi-span design with full column-free layout available |
|
Eave Height |
Customizable from 6m to 30m to fit high racks and three-dimensional warehousing |
|
Roof & Wall Enclosure |
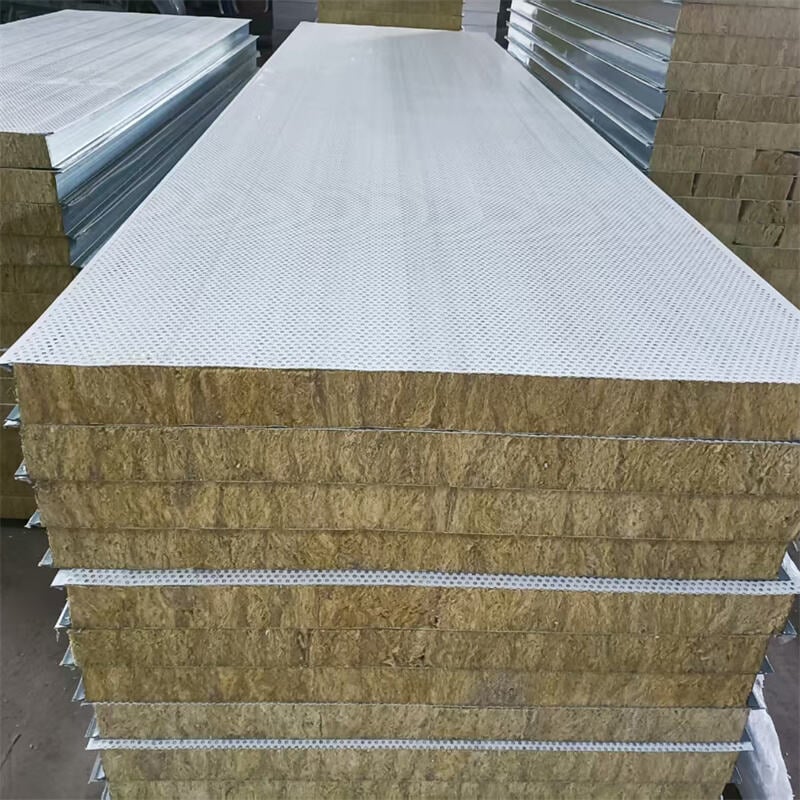
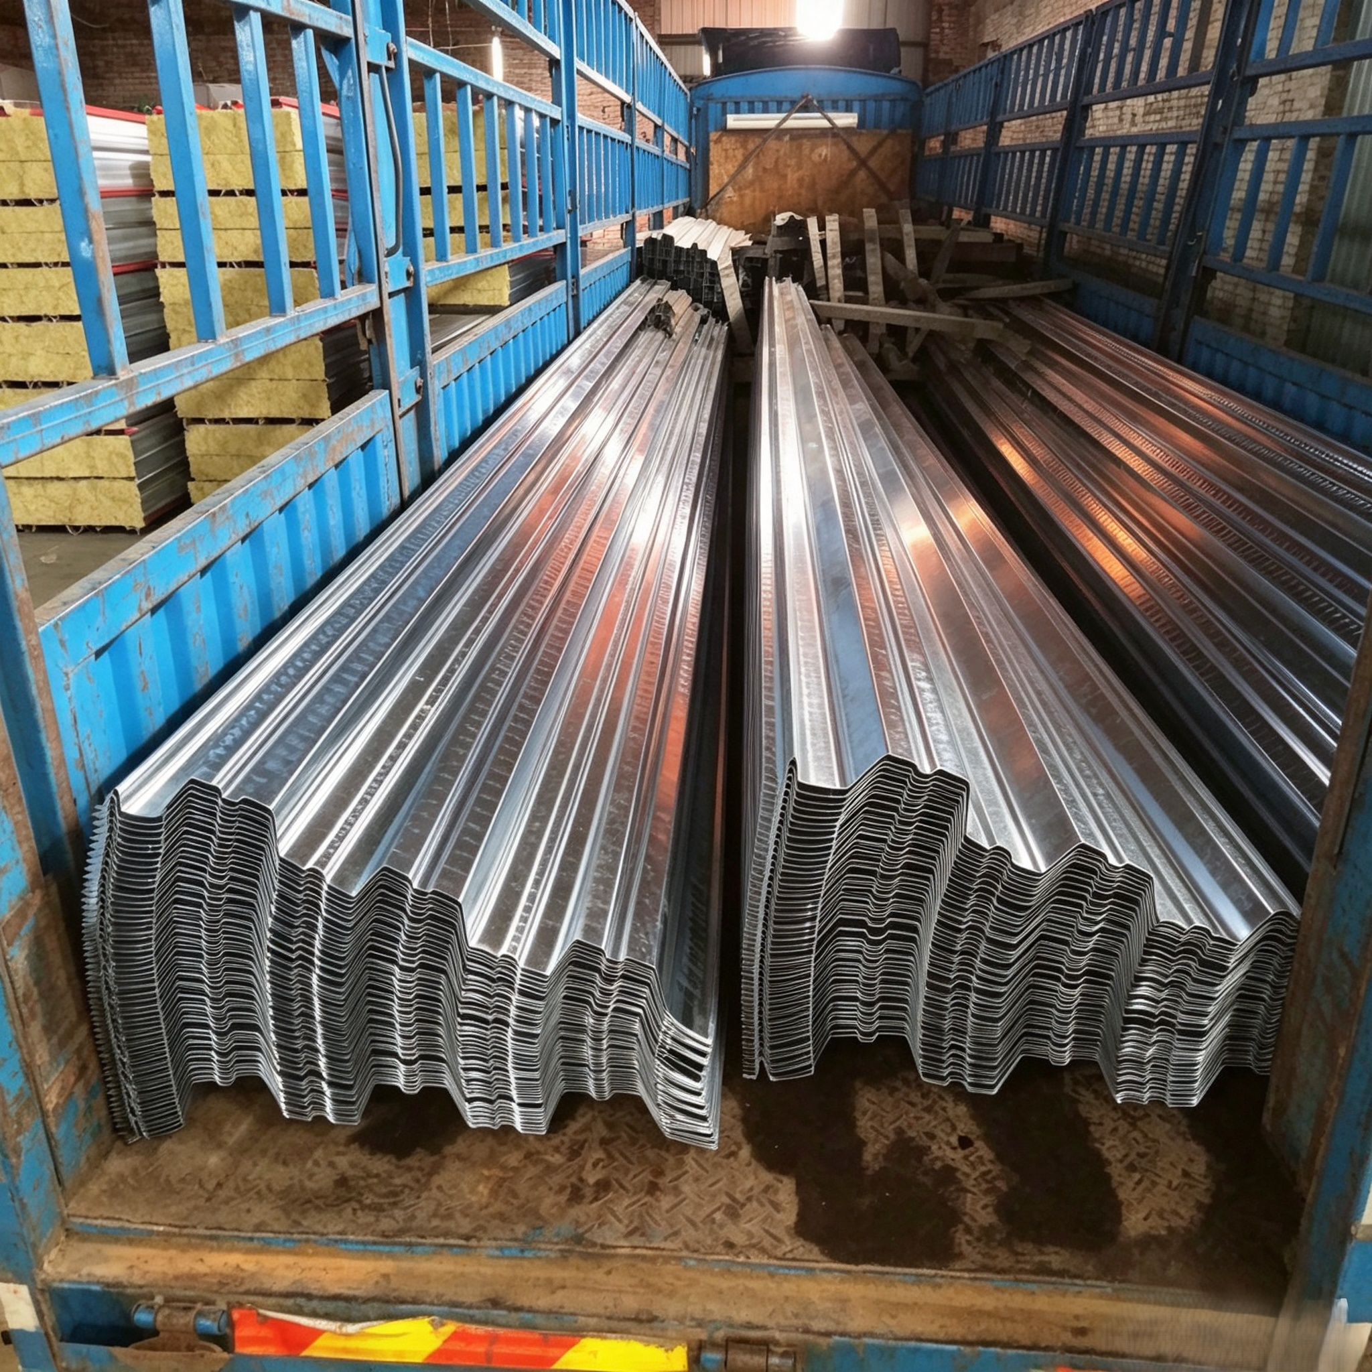
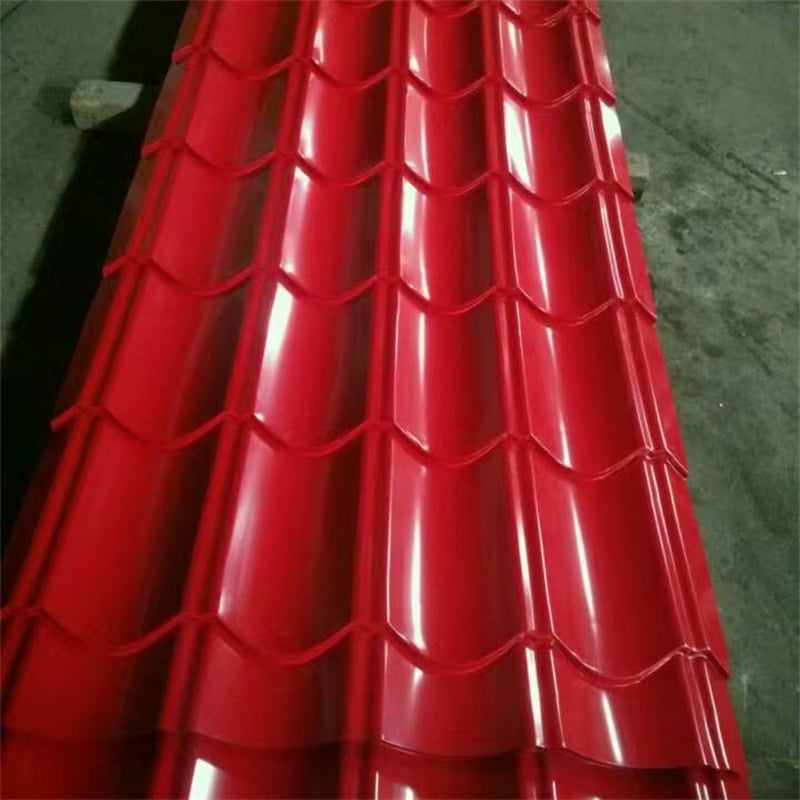
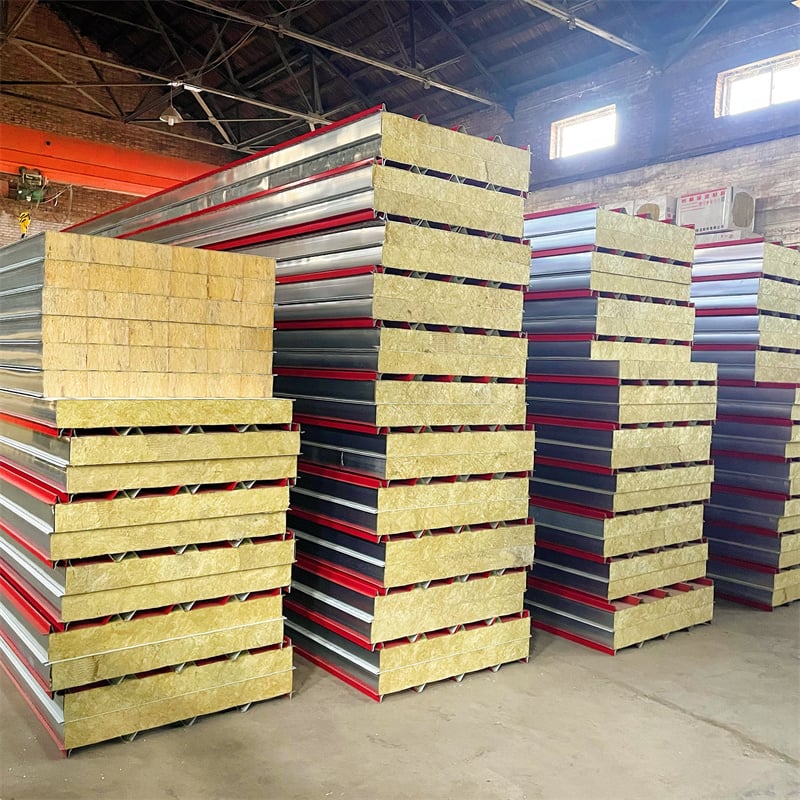
Color steel waterproof profiled sheets, 50–100mm rock wool panels |
|
Anti-Corrosion Process |
Mechanical derusting + double anti-rust primer + outdoor weather-resistant topcoat; overall hot-dip galvanizing optional |
|
Connection Method |
Fastened by high-strength bolts without on-site welding for stable non-deformable integral structure |
|
Roof & Floor Load |
Standard roof load 0.5kN/㎡, customized accessible maintenance roof available; heavy-duty storage floor customizable |
|
Design Service Life |
Standard 50 years; enhanced anti-corrosion version for high-humidity and corrosive environments |
|
Special Warehouse Supporting Facilities |
Enlarged drainage gutters, thickened downpipes, daylight panels, ventilation systems, dust baffles, dedicated warehouse doors, reserved fire-fighting systems |
Corporate SelfUse Storage Warehouses: Raw material warehouses, finished product storage, auxiliary material stores, equipment warehouses—suitable for centralized storage of various industrial goods, meeting daily turnover needs.
Specialized Storage Warehouses: Constanttemperature moistureproof warehouses, coldchain storage, grain reserves, agricultural supply warehouses, light textile product warehouses—panel upgrades can meet moistureproof, thermal insulation, dustproof, and fireretardant requirements.
Open Material Stacking Sheds: Sand/gravel sheds, building material storage sheds, coal storage sheds, temporary site material sheds—effectively protect materials from rain, dust, and sun exposure.
Standardized Park Warehousing: Standardized storage factories in industrial parks, leasable warehouses, temporary transition warehouses, expanded storage spaces—suitable for batch construction and rapid leasing.
Plan Confirmation & Contract Signing: Oneonone plan optimization, confirmation of span, height, enclosure materials, supporting systems, timeline, and quotation; formal contract with clear quality standards and delivery timelines.
Factory Precision Production: Full inspection of incoming materials; automated precision cutting, welding, and anticorrosion coating; all warehousespecific components produced to standards; piecebypiece flaw detection and load testing before shipment to eliminate defects.
Comprehensive Completion Acceptance: Upon completion, full inspection of structural stability, waterproofing/drainage, enclosure tightness, ventilation/lighting, and fireprotection reservations; provision of complete acceptance documents and formal handover.
Direct Factory Source, No Middlemen: Own largescale steel structure production base with fully automated equipment; inhouse development and production of warehousespecific steel components; direct enduser engagement eliminates intermediary markups, offering better pricing for the same materials and specifications.
Specialized Warehouse Design Experience: Years of deep experience in steel structure warehousing projects, with indepth understanding of various storage pain points; targeted optimization of waterproofing, moisture protection, drainage, and largespace layouts; capable of undertaking highstandard logistics centers, specialized storage facilities, and largespan material sheds.
FullProcess Quality Control with Traceability: All materials meet national standards; each batch undergoes load, anticorrosion, and flaw detection testing; strictly follows national steel structure warehousing codes with full traceability.
Stable Timelines and High Delivery Efficiency: Standardized production lines with ample capacity and stable inventory; standardized construction processes with no delays; ontime delivery per contract, ensuring rapid stocking and turnover for clients.
Dedicated Warehousing AfterSales System: Specialized aftersales services tailored to warehousing buildings, supporting capacity expansion, heightening, renovation, and refurbishment; longterm operational maintenance guidance to accommodate clients' growth needs.
Q1: Can the steel structure warehouse be customized in height, span, and storage configurations?
Yes. Span, eave height, and column spacing can all be customized. Additionally, based on the type of goods stored, fireproof, thermalinsulated, moistureproof, and dustproof panels can be paired; highbay rackingcompatible structures, ventilation, lighting, and fireprotection systems can be tailored to meet specific storage needs.
Q2: How effective is the waterproofing and moistureproofing? Is it suitable for dry/general goods storage?
Warehousespecific steel structures have specialized waterproof and moistureproof optimizations: oversized gutters + downspout drainage systems, seamless roof installation with sealed waterproofing, and tight wall enclosures. Standard dry goods, hardware, and packaged goods can be stored directly. In highhumidity environments or for precision goods, upgraded insulation and moistureproof panels can prevent condensation and leakage.
Q3: How long does it take to build a steel structure warehouse?
The timeline varies with area and complexity. For a standard 2,000–6,000㎡warehouse, the total production + installation period is about 1 month. Large highstandard logistics warehouses have controlled timelines, cutting construction time by more than half compared to traditional warehouses.
Q4: Can fire protection, ventilation, lighting, and rolling doors be installed?
Full supporting system upgrades are available. Reservations for fire sprinklers and smoke detectors, large rolling doors or sliding doors, natural ventilators, forced exhaust systems, and roof skylight strips can all be added, fully meeting logistics warehousing fire safety, environmental assessment, and daily operational requirements.
Q5: Can the warehouse be expanded later for increased storage capacity?
Yes. The modular bolted structure is highly expandable. Direct singlesided or doublesided length/width extensions, height increases, internal layout modifications, and mezzanine additions are all possible without full reconstruction, with short renovation periods and low costs, accommodating clients' capacity expansion needs.
Q6: Can multistory steel structure warehouses be built? Are they suitable for automated warehousing equipment?
Both singlestory largespan and multistory frametype steel structure warehouses can be customized. Multistory warehouses can be zoned for storage, sorting, and office areas. Structural loads can be precisely matched to highbay racking, stackers, and automated sorting equipment, fully compatible with modern highstandard intelligent warehousing operations.


 EN