construction-of-industrial-steel-structure-warehouse-workshops-q355b, construction-of-industrial-steel-structure-warehouse-workshops-q355b, /factory-building-of-steel-structure
EN
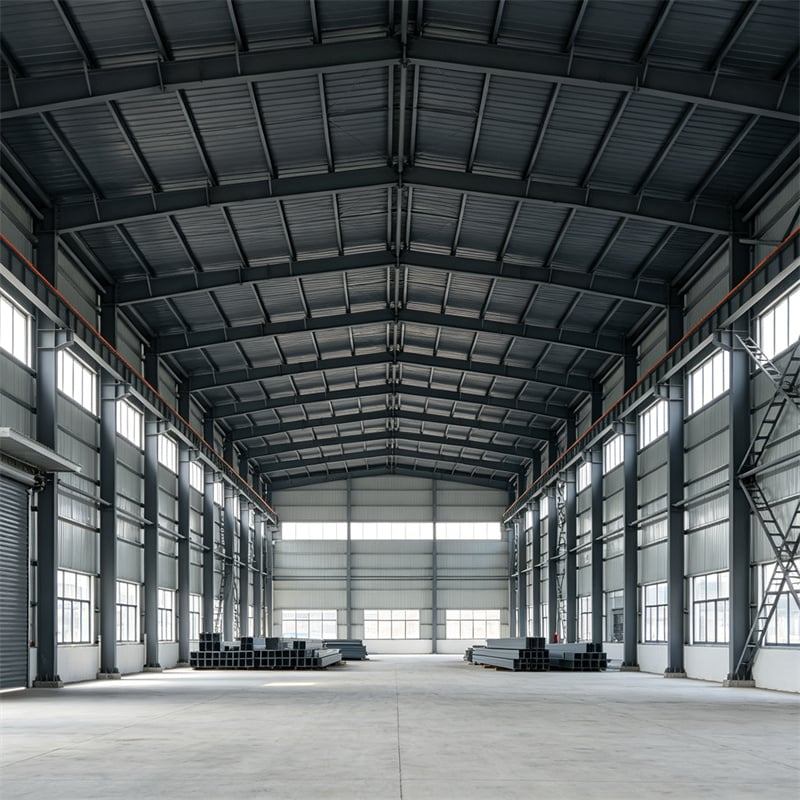
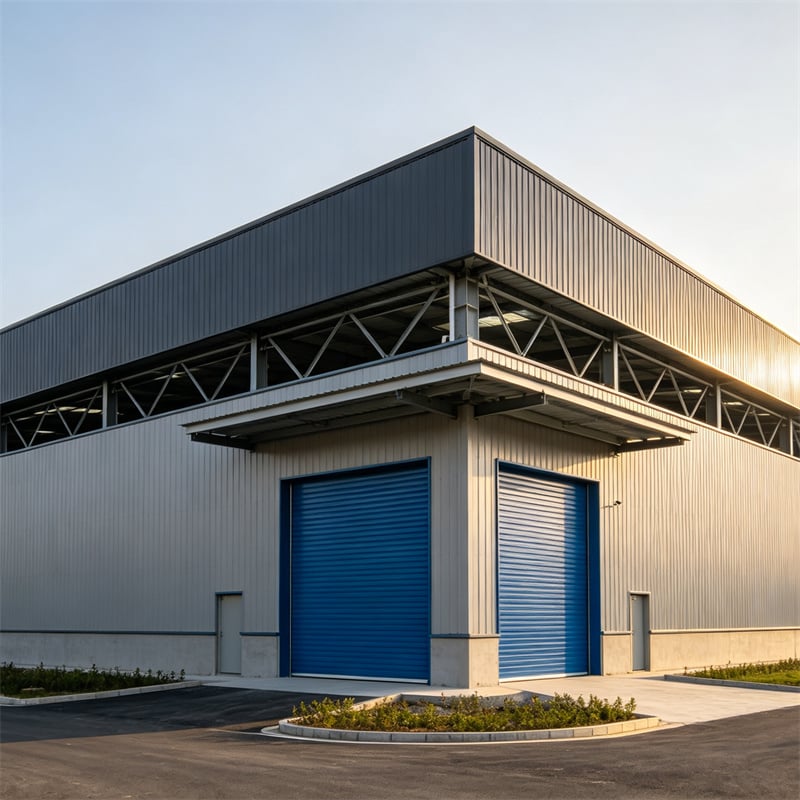
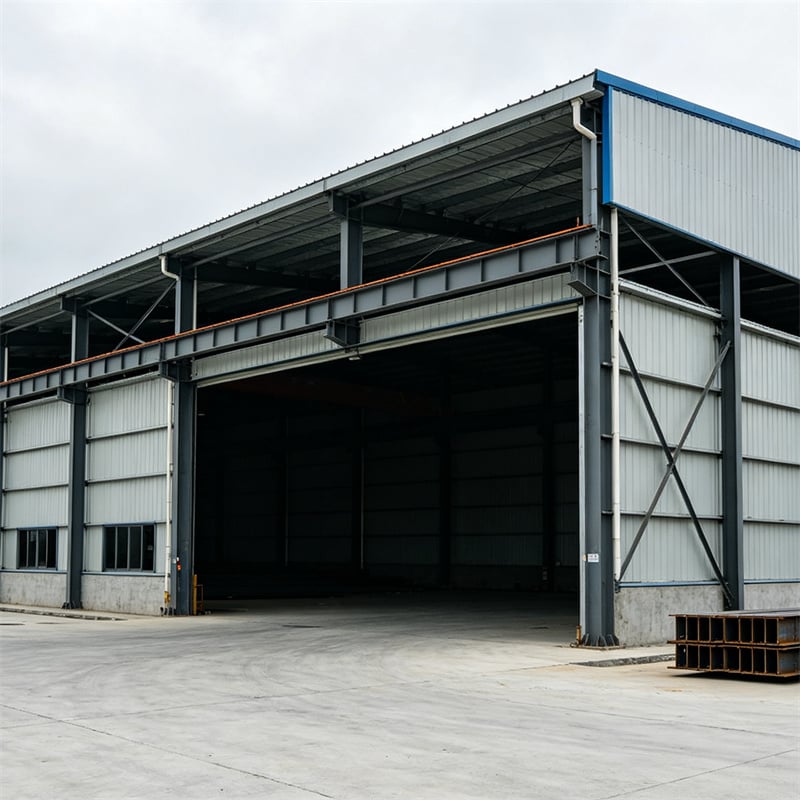
• Effect: Construction period shortened by over 50% with 30–50% lower overall cost.
• Scenario: Ideal for factories, logistics warehouses, exhibition halls and aircraft hangars.
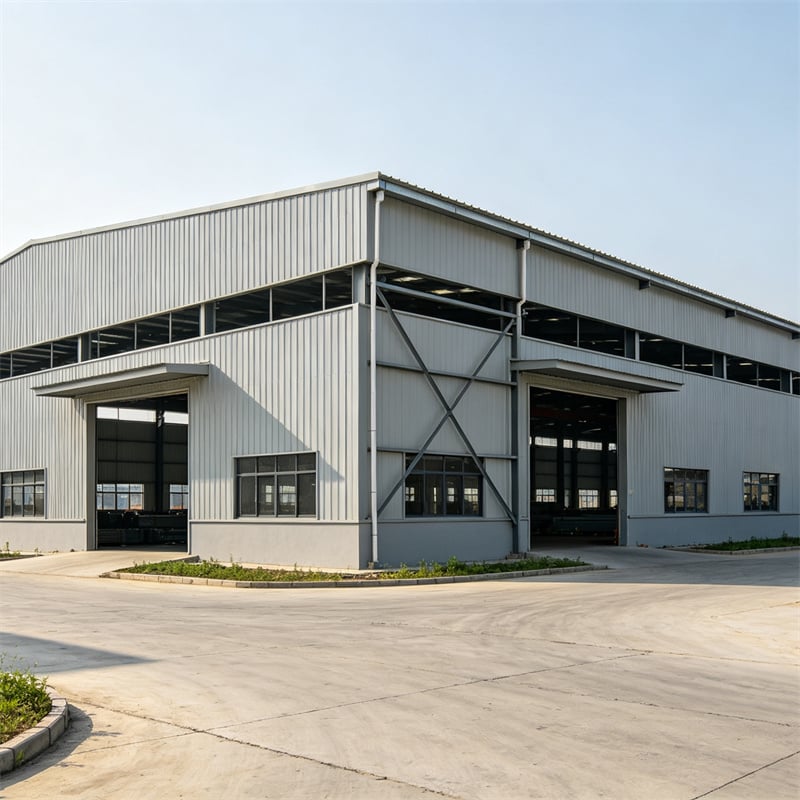
Xingyuanxing presents a comprehensive, One-stop construction of industrial steel structure warehouse workshops designed to meet modern industrial demands for speed, durability, and cost-efficiency. Our approach to steel structure warehouse projects, prefabricated workshop solutions, industrial storage construction, and modular steel buildings integrates advanced engineering practices, streamlined project management, and sustainable construction technologies.
Features
- Integrated One-stop Service: Xingyuanxing provides end-to-end services for steel structure warehouse projects, covering site assessment, custom design, prefabrication, on-site assembly, and after-sales maintenance. Our one-stop construction model reduces coordination overhead and accelerates delivery timelines for industrial storage construction and modular steel buildings alike.
- Prefabrication and Modularization: We optimize production by employing prefabricated workshop solutions produced in controlled factory environments. Prefabricated components for steel structure warehouse systems are manufactured to exact tolerances, improving quality consistency and reducing on-site labor. Modular steel buildings enable repeatable, scalable industrial storage construction with minimal disruption to existing operations.
- Rapid Installation: By leveraging prefabricated workshop solutions and standardized modular steel buildings, Xingyuanxing significantly shortens construction schedules. Faster delivery for industrial storage construction reduces time-to-use for clients, enabling earlier commencement of revenue-generating activities.
Applications
Steel structure warehouse workshops accommodate heavy equipment, overhead cranes, and high-bay assembly lines. Prefabricated workshop solutions support tailored floor plans and service integration for efficient workflow and material handling in industrial storage construction environments. Modular steel buildings and steel structure warehouse designs deliver clear-span interiors ideal for racking systems, automated retrieval systems, and cross-docking operations. Prefabricated workshop solutions enable rapid build-out of distribution hubs to address seasonal demands and market growth. With proper insulation and vapor barriers integrated into prefabricated workshop solutions, steel structure warehouse buildings can be adapted for temperature-controlled storage, preserving product integrity while benefiting from the structural advantages of modular steel buildings.
Innovation and Technical Advantages
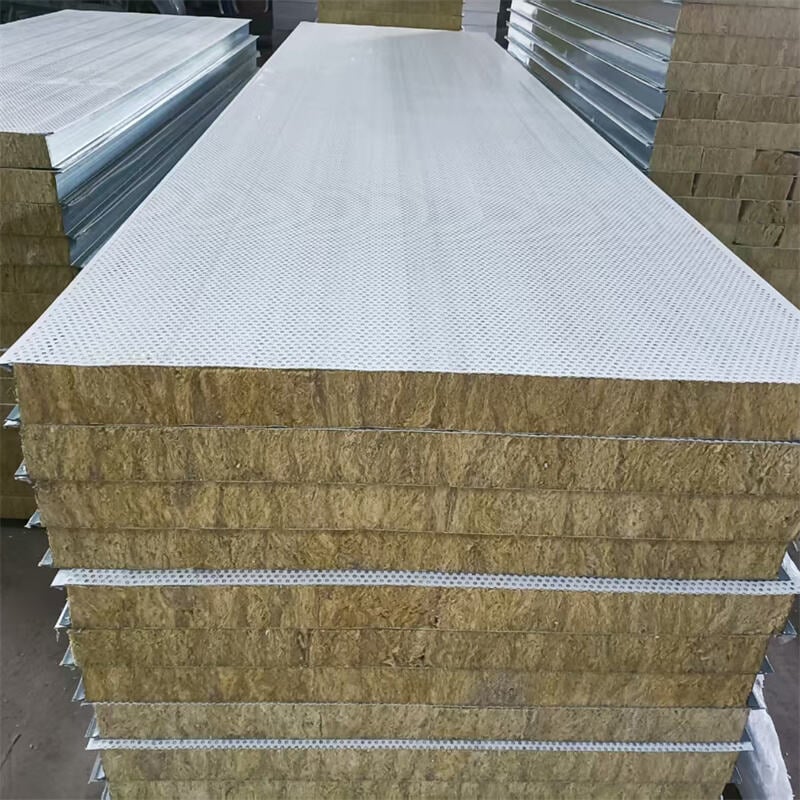
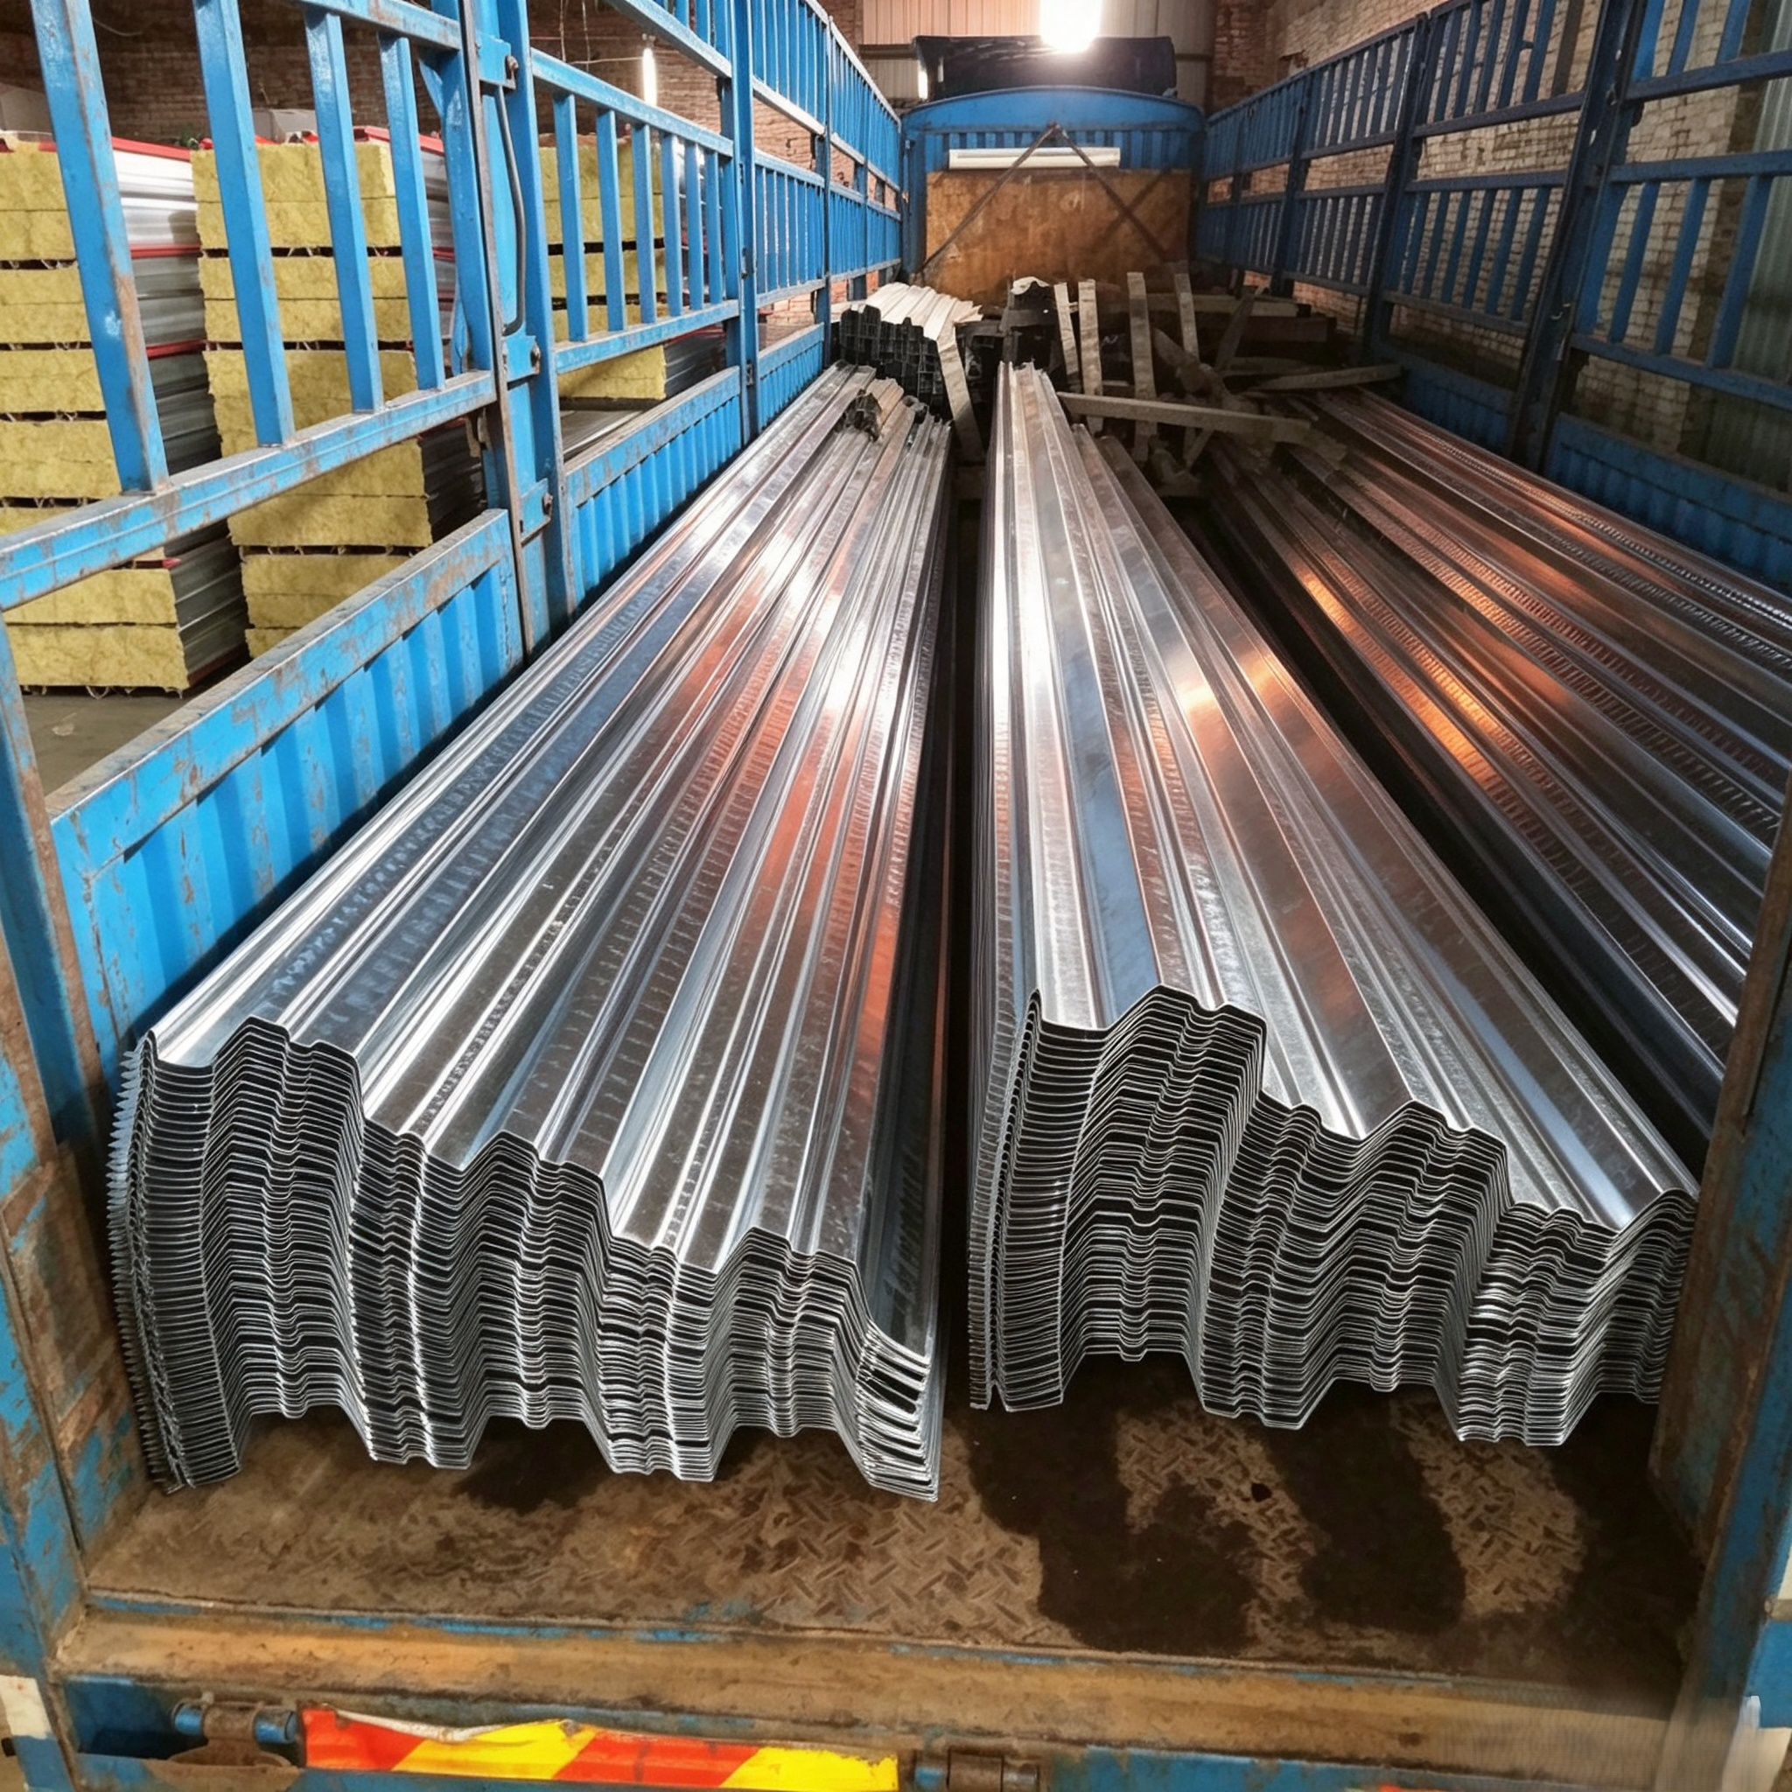
Xingyuanxing leverages Building Information Modeling (BIM) to coordinate detailed steel structure warehouse design, enabling clash detection and precise prefabricated workshop solutions that reduce rework and shorten schedules for industrial storage construction. Our modular steel buildings are manufactured with CNC-controlled processes, ensuring consistent tolerances and fit-up for on-site assembly. Prefabricated workshop solutions benefit from factory-controlled quality management and traceability of material certifications for structural elements used in steel structure warehouse projects. For projects that demand enhanced thermal or acoustic performance, Xingyuanxing offers hybrid modular steel buildings combining cold-formed steel panels, insulated sandwich panels, and composite deck systems to meet specialized industrial storage construction requirements
Why Choose Xingyuanxing
With extensive project experience in steel structure warehouse delivery and prefabricated workshop solutions, Xingyuanxing brings technical know-how and construction management excellence to industrial storage construction projects of all scales. Our one-stop construction model ensures single-point responsibility across design, prefabrication, site assembly, and post-construction support for modular steel buildings, minimizing disputes and keeping schedules on track. Xingyuanxing’s modular approach enables phased expansion, enabling clients to scale their industrial storage construction capacity with prefabricated workshop solutions that fit future growth plans.
Short Construction Period, Rapid Commissioning: All components are prefabricated in the factory, with only assembly work required onsite and no curing waiting period. Compared with traditional concrete plants, the construction period is shortened by more than 50%. Workshops can be completed and delivered in a short time, significantly reducing the plant construction cycle and helping clients achieve rapid commissioning and profitability.
Large Clear Span, High Space Utilization: Steel has high strength, low selfweight, and excellent loadbearing performance, enabling clear spans of 10–60 meters without columns. The spacious, columnfree interior facilitates the installation of large production equipment, assembly line layouts, and highbay racking. The space can be freely partitioned, extended, or modified with great flexibility.
CostEffective, Lower Overall Cost: The lightweight structure significantly reduces foundation treatment costs. Standardized mass production minimizes material waste, and streamlined construction processes lower labor costs. The overall comprehensive cost is 30%–50% lower than that of traditional plants, with simple maintenance and low renovation costs.
Safe, Durable, and Highly Adaptable: The structure offers excellent wind and pressure resistance. Components undergo professional anticorrosion treatment, with complete waterproofing and insulation systems. The service life can exceed 50 years, adapting to complex climatic conditions across northern and southern regions.
|
Parameter Item |
Standard Configuration Parameters |
|
Main Steel Material |
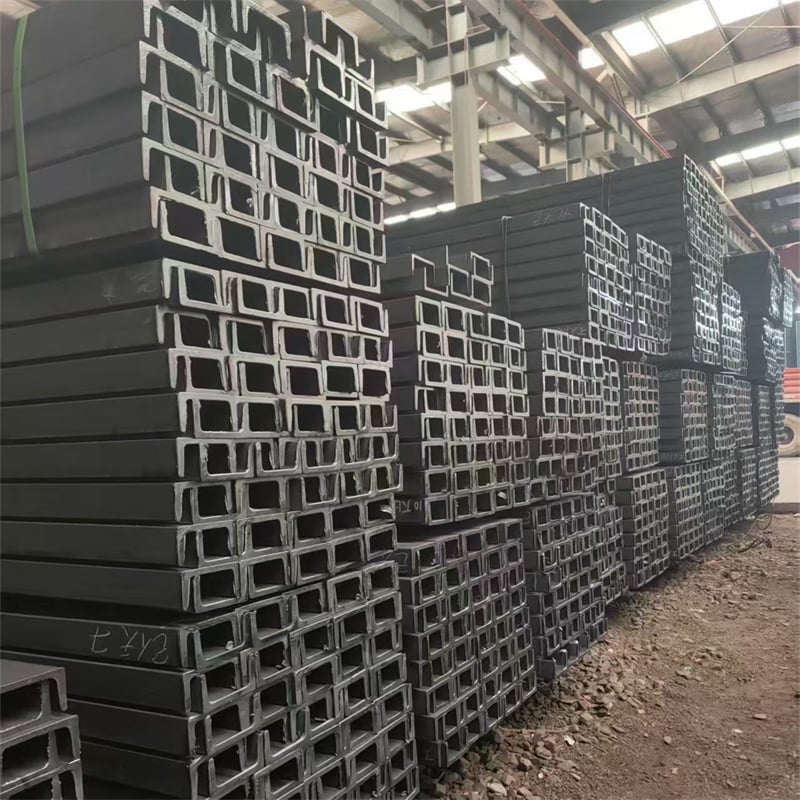
Primary steel frame: Q355B/Q235B H-beams and variable-section girders; Secondary steel structure: galvanized purlins |
|
Building Span |
Single span 10–60m, combinable multi-span design, column-free layout available |
|
Eave Height |
Customizable from 4m to 30m |
|
Roof & Wall Enclosure |
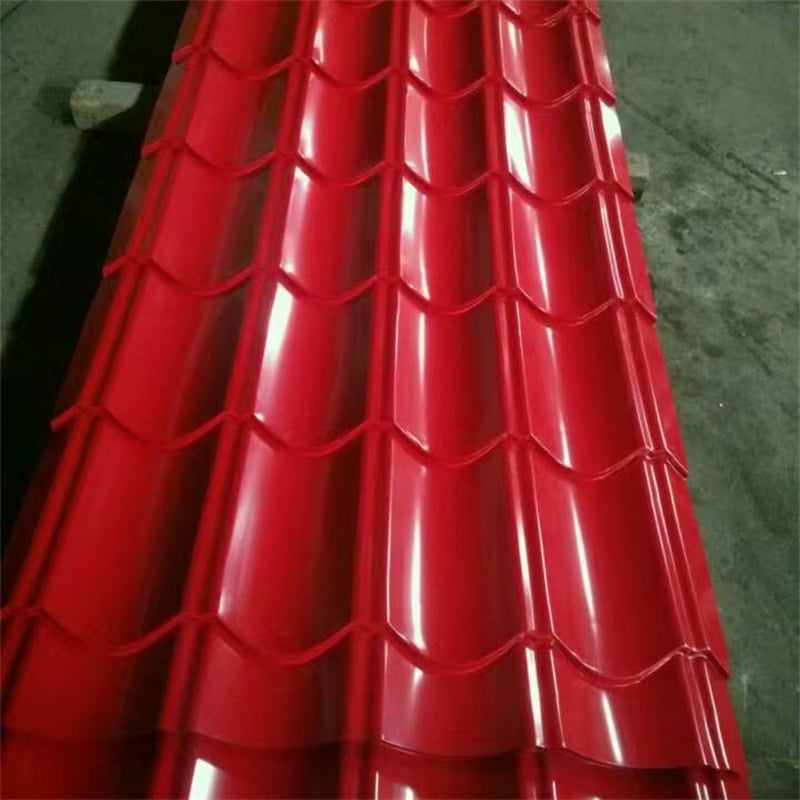
Color steel profiled sheets |
|
Anti-Corrosion Process |
Derusting & polishing + double anti-rust primer + topcoat; hot-dip galvanizing optional |
|
Connection Method |
Fastened by high-strength bolts, no on-site welding for stable structure |
|
Roof Load |
Standard 0.5kN/㎡; customized load accessible for accessible roofs and equipment roofs |
|
Design Service Life |
Standard 50 years |
|
Supporting Systems |
Professional drainage gutters, PVC downpipes, ventilators, daylight panels, door & window systems, crane beam system (optional) |
Machinery processing, hardware manufacturing, electronics and light industry, food processing, textile and garment production, etc., compatible with heavy machinery and overhead crane operations.
Warehousing and Logistics Sites: Ecommerce warehouses, raw material warehouses, finished product storage, coldchain storage, logistics sorting centers—large spaces suitable for highbay racking and bulk goods stacking.
Commercial and Public Venues: Large exhibition halls, gymnasiums, farmers' markets, supermarket canopies, parking structures, equipment rooms, and other largespace buildings.
Special Sites: Aircraft hangars, livestock farming sheds, greenhouse canopies, temporary onsite office/dormitory facilities, standardized factory buildings in industrial parks.
Renovation and Expansion Projects: Plant additions, floor extensions, factory renovations, temporary transition workshops—easy to dismantle, highly costeffective.
Plan Confirmation & Contract Signing: Oneonone plan adjustments, confirmation of drawings, parameters, construction period, and quotation; signing of formal contracts with clear quality standards, delivery timelines, and aftersales terms.
Precision Factory Production: Incoming material quality inspection, fullprocess automated precision manufacturing, and piecebypiece inspection before shipment to ensure component accuracy and quality.
Completion Delivery: After project completion, comprehensive inspection of structural integrity, waterproofing, enclosure, and load capacity; provision of complete acceptance documents and handover to the client.
Direct Factory Source, No Middlemen: Own largescale steel structure production workshop with fully automated equipment; inhouse manufacturing and direct client engagement eliminate intermediary markups, offering better pricing for the same quality.
Integrated Design and Construction: Professional design team and certified construction crew capable of handling the entire process from scheme design, drawing detailing, production, onsite installation, to acceptance and delivery—a hasslefree, onestop solution.
Strict Quality Control: All materials comply with national standards; each batch undergoes flaw detection, load testing, and anticorrosion multiinspection, strictly following national steel structure construction standards with full traceability.
Extensive Experience and Strong Adaptability: Years of deep involvement in steel structure projects, serving various factories, logistics parks, and industrial zones; familiar with diverse climatic conditions and building codes across regions; capable of undertaking customized, largespan, and heavyduty special plant projects.
Efficient Delivery and Controllable Timelines: Standardized production lines, ample inventory, stable capacity, no delays, high ontime delivery rate, ensuring clients commence production as scheduled.
Q1: Can the prefabricated steel structure workshop be customized in size and style?
Yes. Span, height, bay spacing, enclosure materials, door/window placement, lighting, ventilation, crane loads, and thermal insulation/fire protection ratings can all be customized. Singlespan, multispan, and steppedeave designs are all supported.
Q2: What is the service life of a steel structure workshop? Is it prone to rusting later?
The standard design service life is 50 years. Components undergo multiple descaling and anticorrosion coating treatments before delivery, making them resistant to rust under normal conditions. In coastal or highly corrosive environments, hotdip galvanizing or thickened anticorrosion coatings can be applied to significantly enhance corrosion resistance. Only routine maintenance is required.
Q3: How long is the construction period?
Depending on area and complexity, for a typical 3,000–5,000㎡ workshop, the total production + installation period is 1–2 months—more than 50% shorter than traditional concrete plants, enabling rapid commissioning.
Q4: Can cranes, ventilation, insulation, and firefighting facilities be installed?
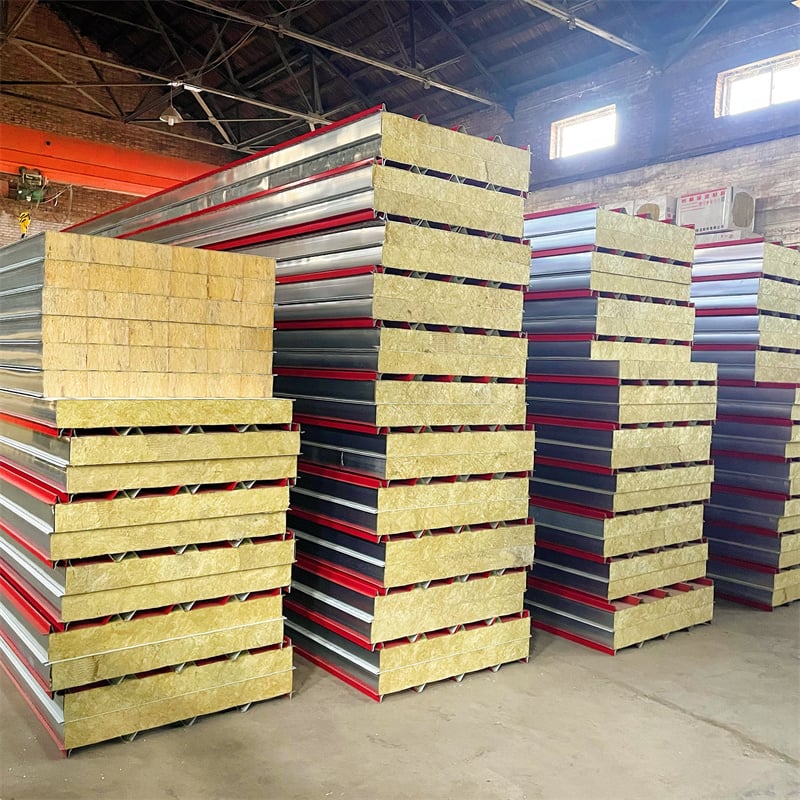
Yes. Full supporting systems can be customized, including crane beams for hoisting equipment, ventilators and smoke extraction systems, upgraded rock wool fireproof insulation panels, and fireprotection perforations and pipeline reservations, meeting production, fire safety, and environmental assessment requirements.
Q5: Can the workshop be expanded, modified, or relocated later?
Yes. The modular bolted structure allows easy addition of floors, width, or length extensions, as well as complete disassembly and reassembly at another site, offering high flexibility and residual value.


 EN